
Charakteristika
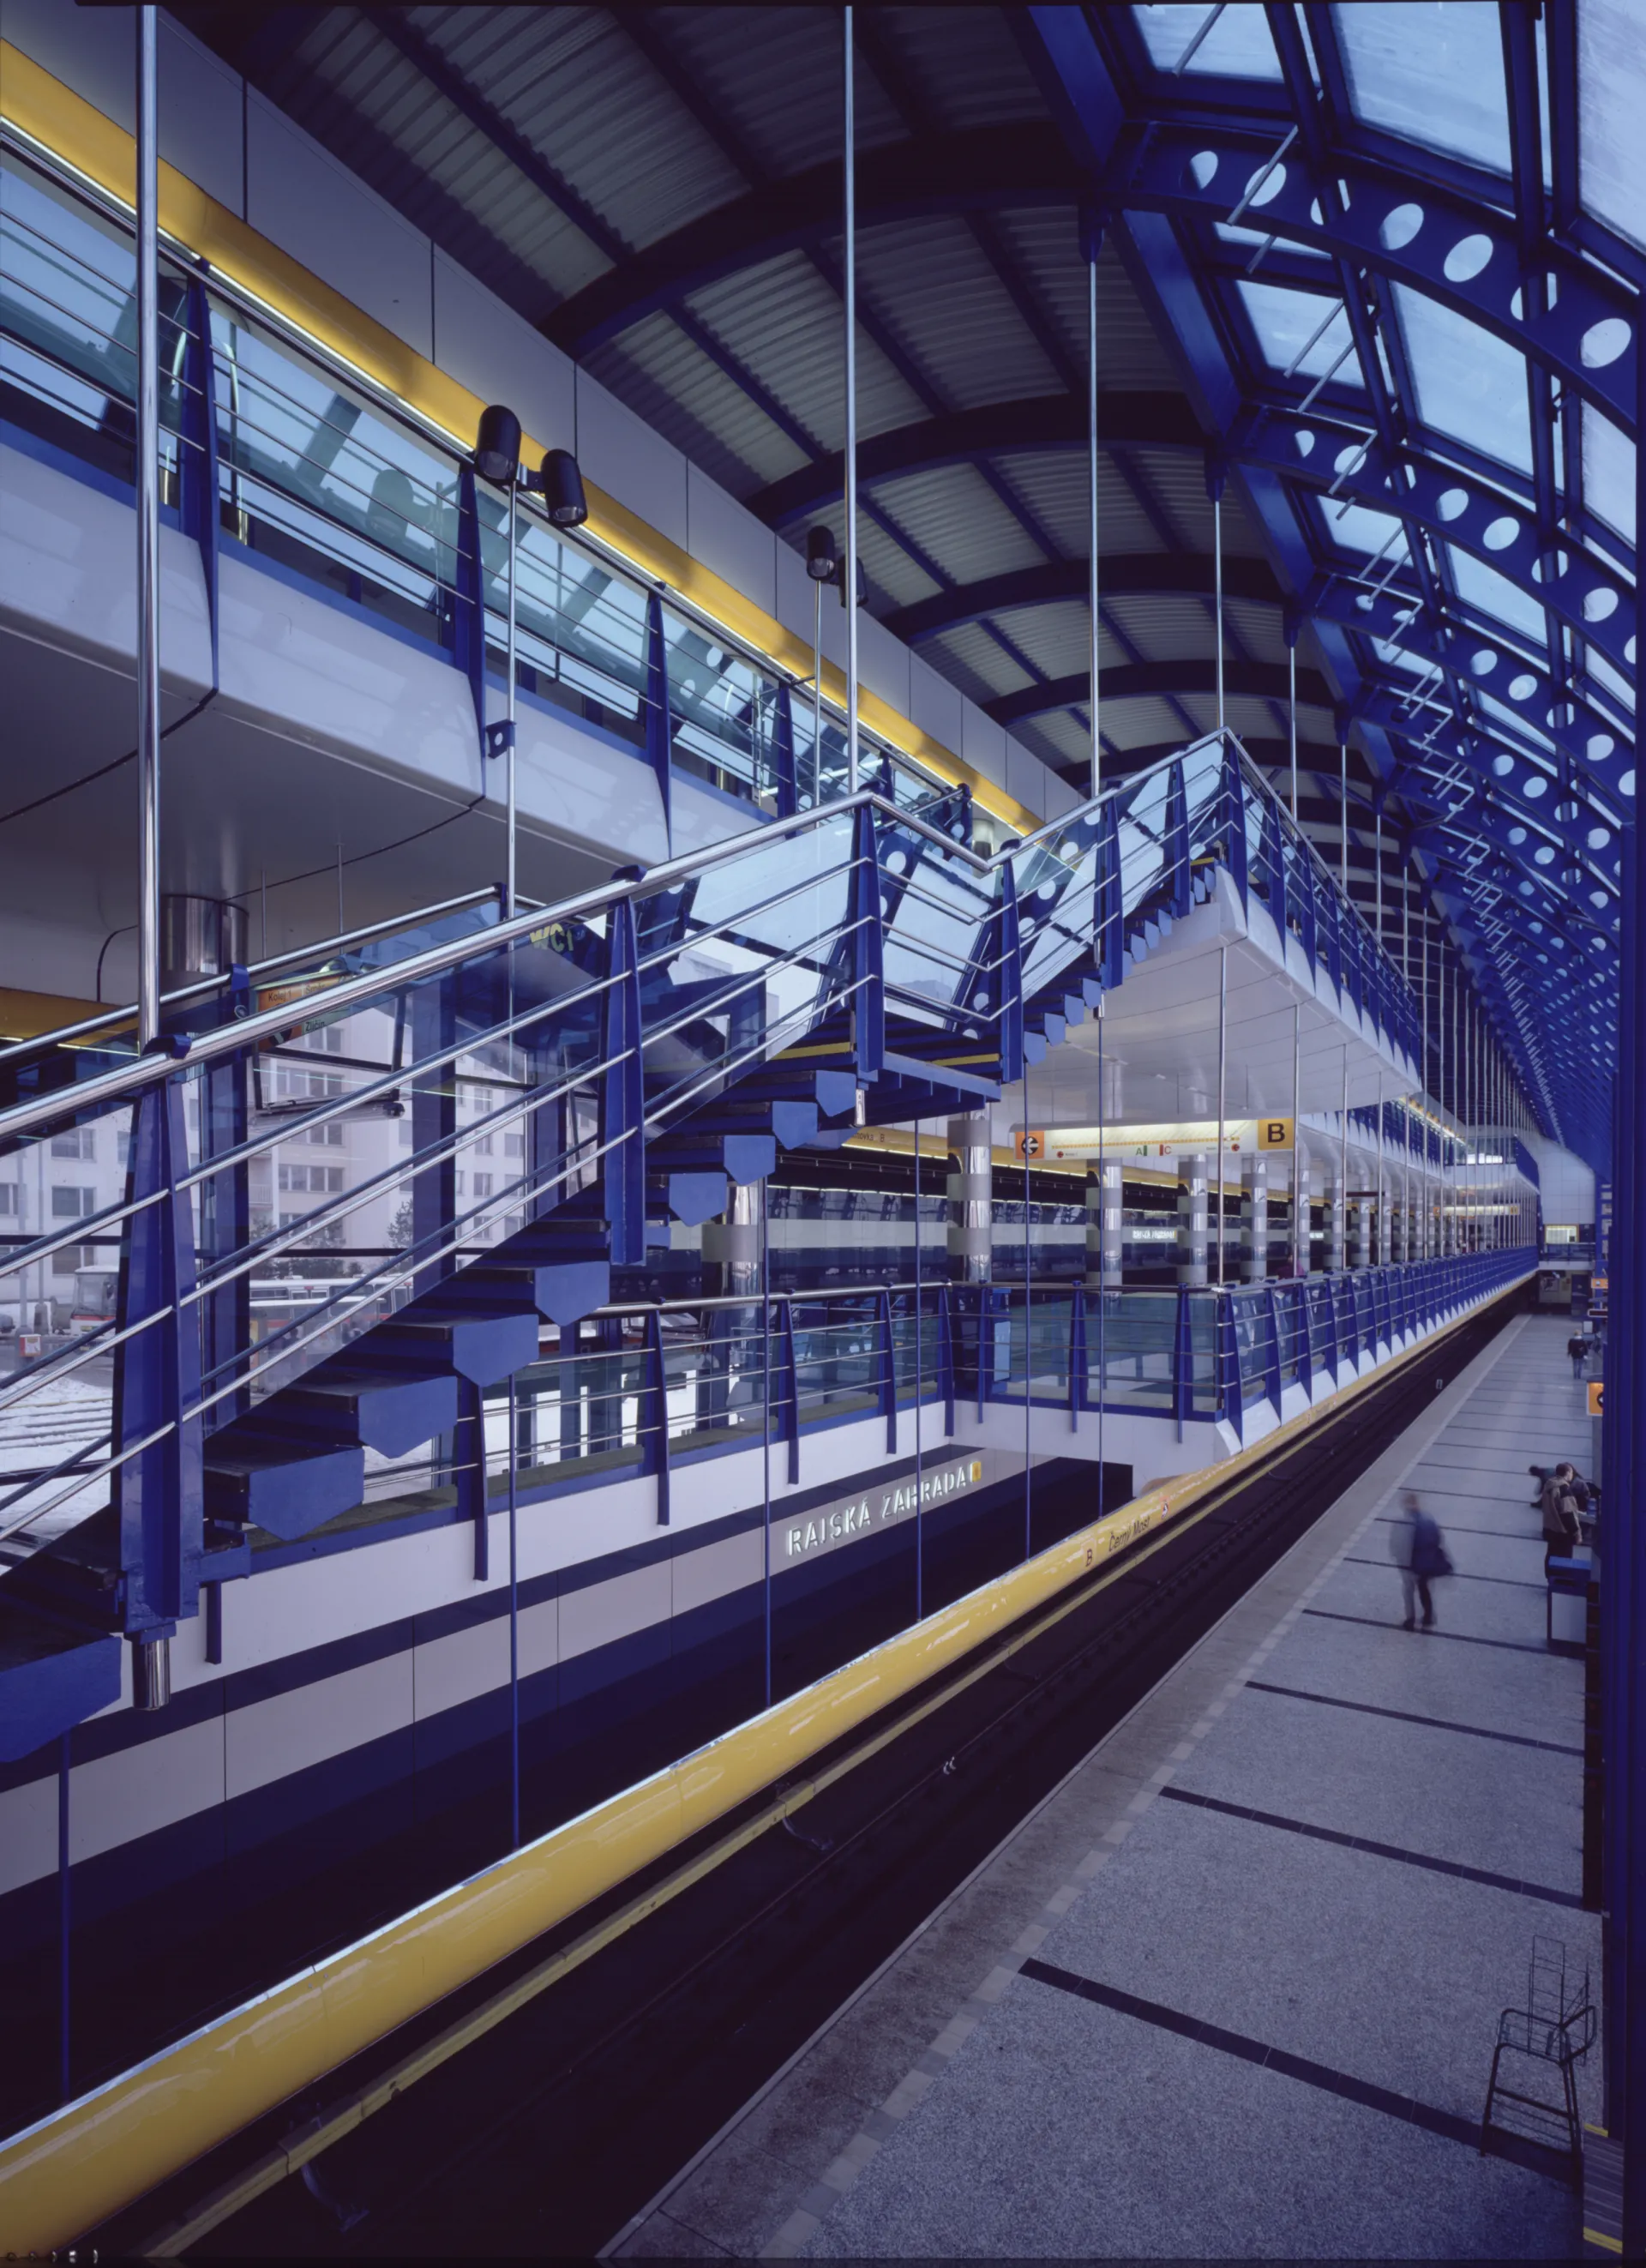
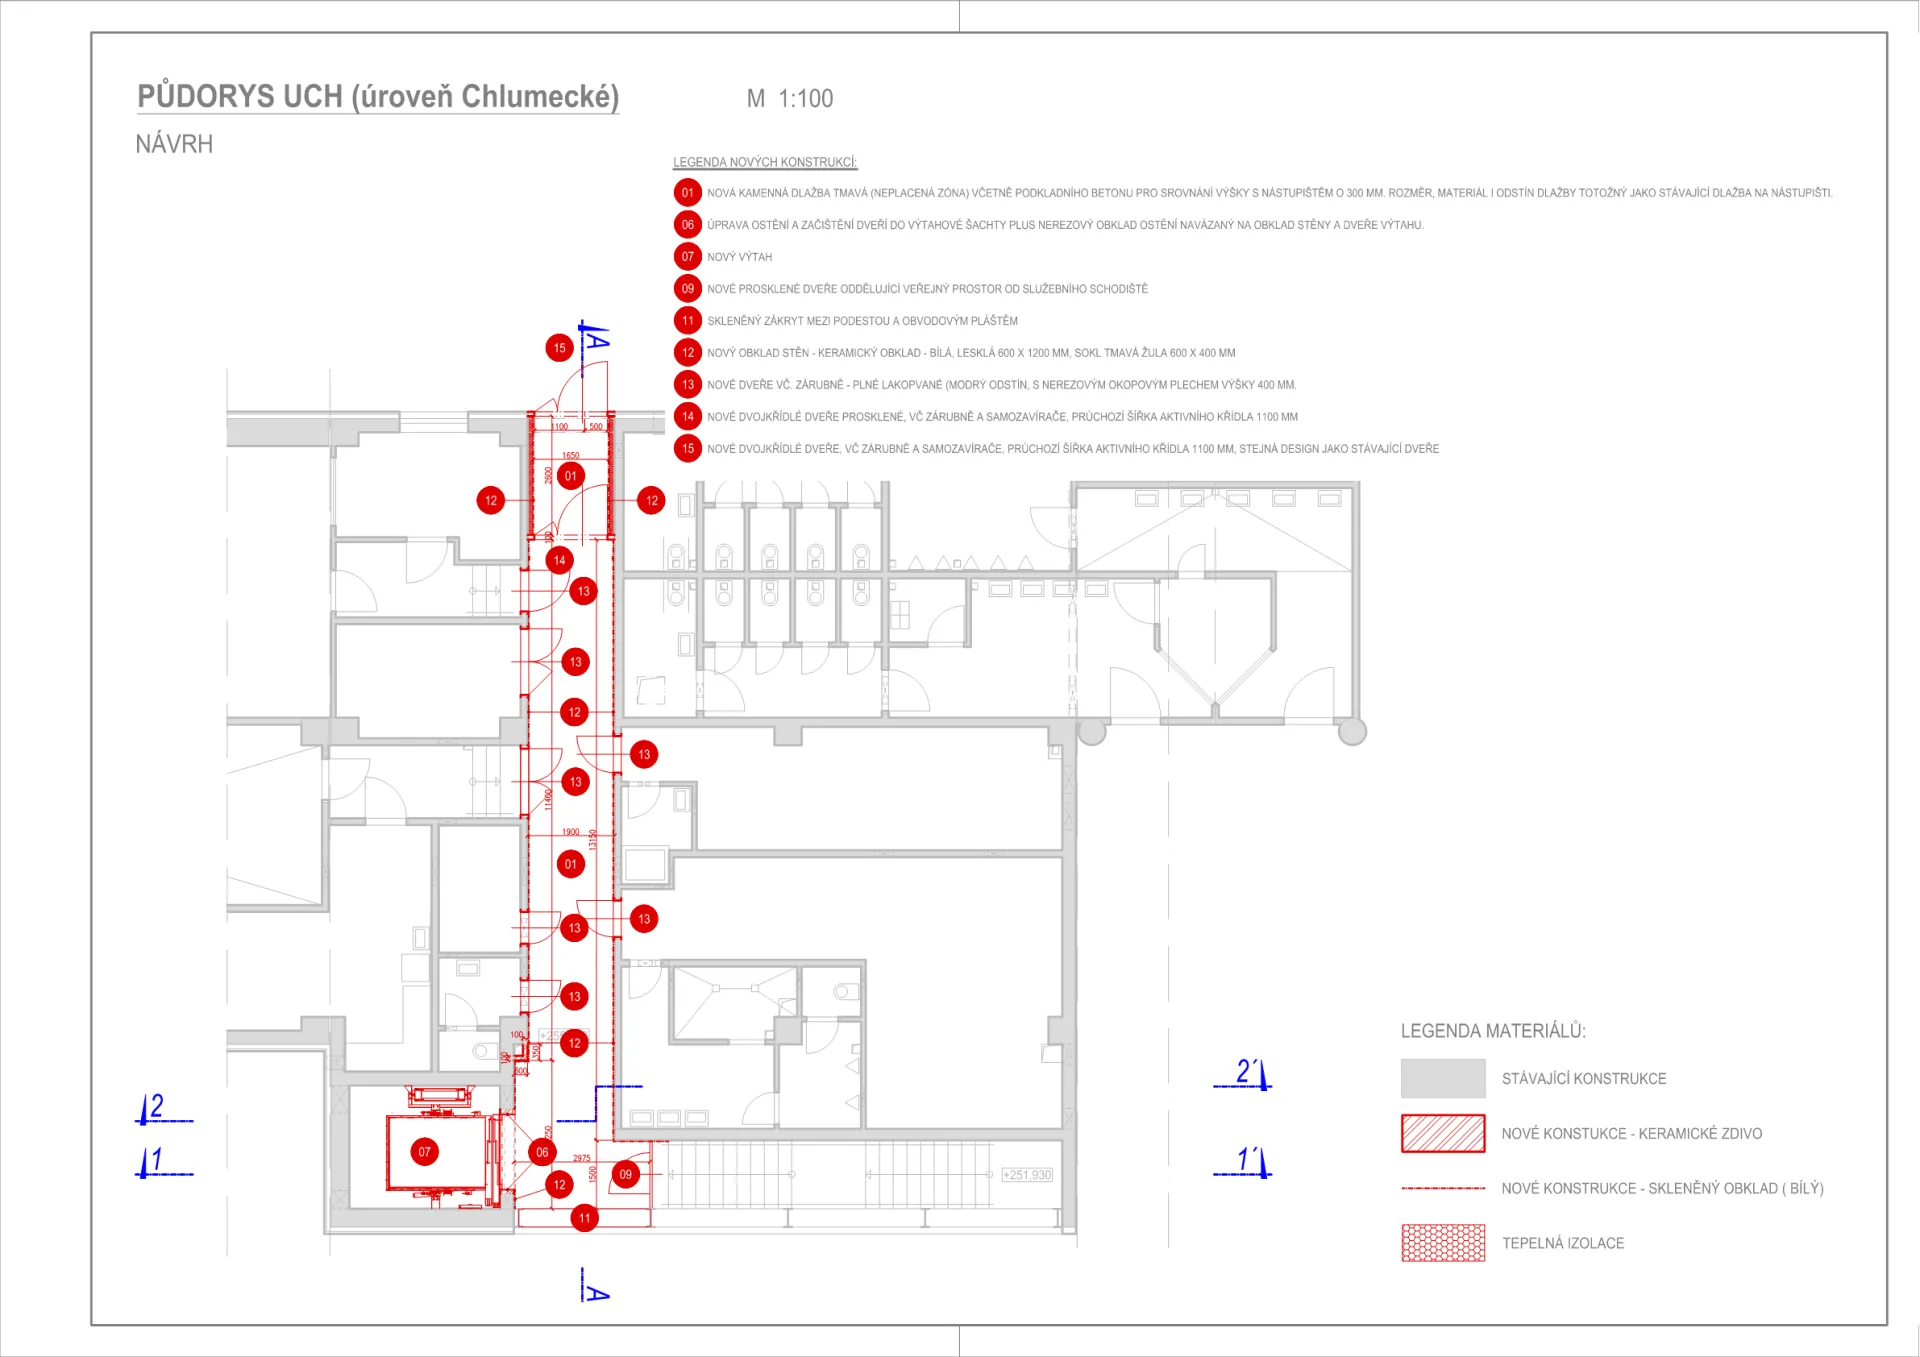
A proposal for a new barrier-free entrance by modifying the existing elevator shaft and replacing the freight elevator with a passenger-freight elevator at the west end of the station, connecting all four floors of the station.
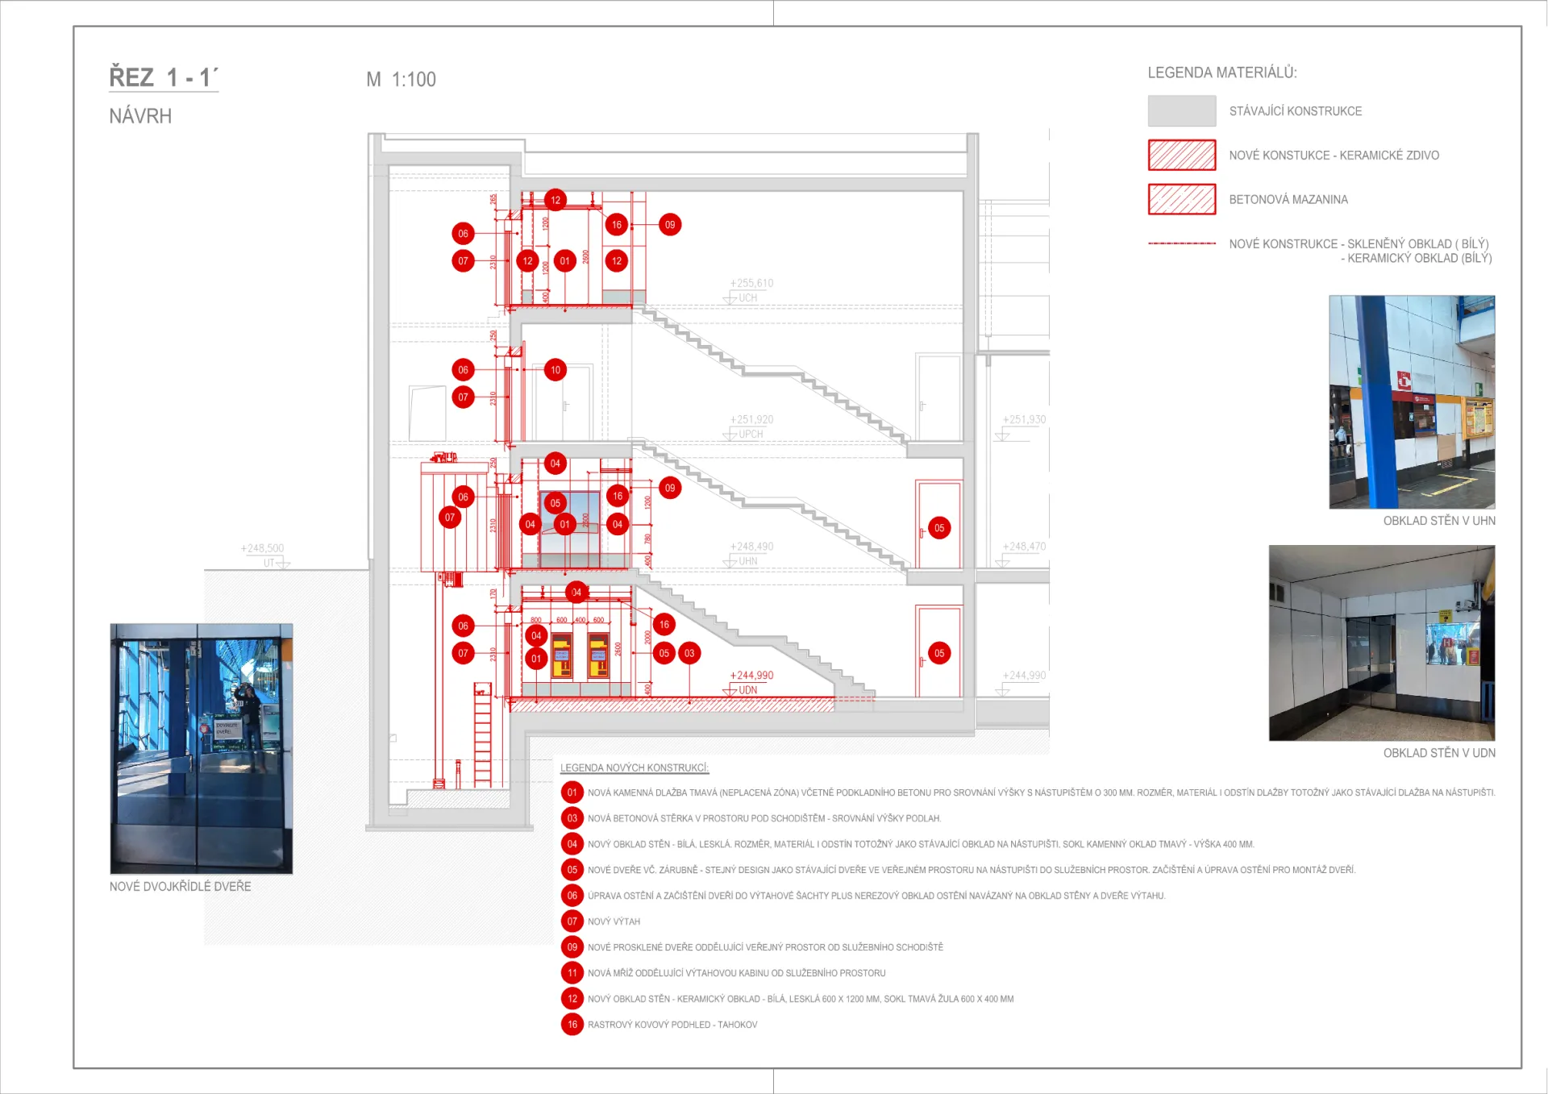
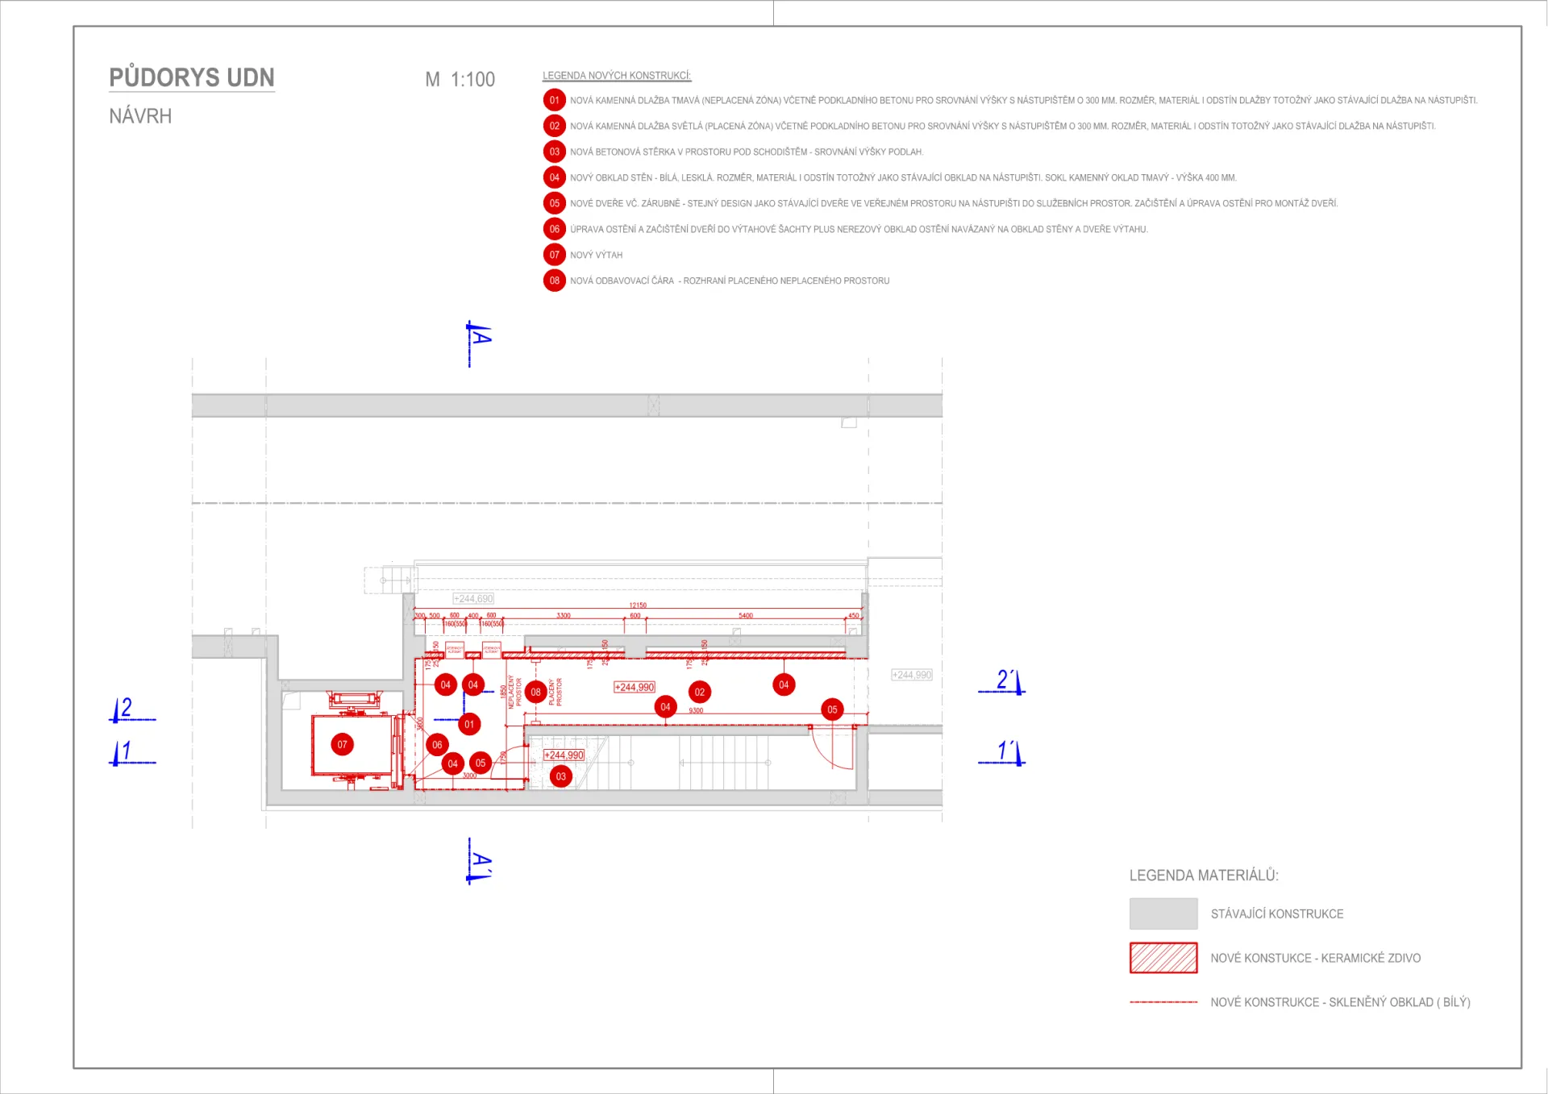
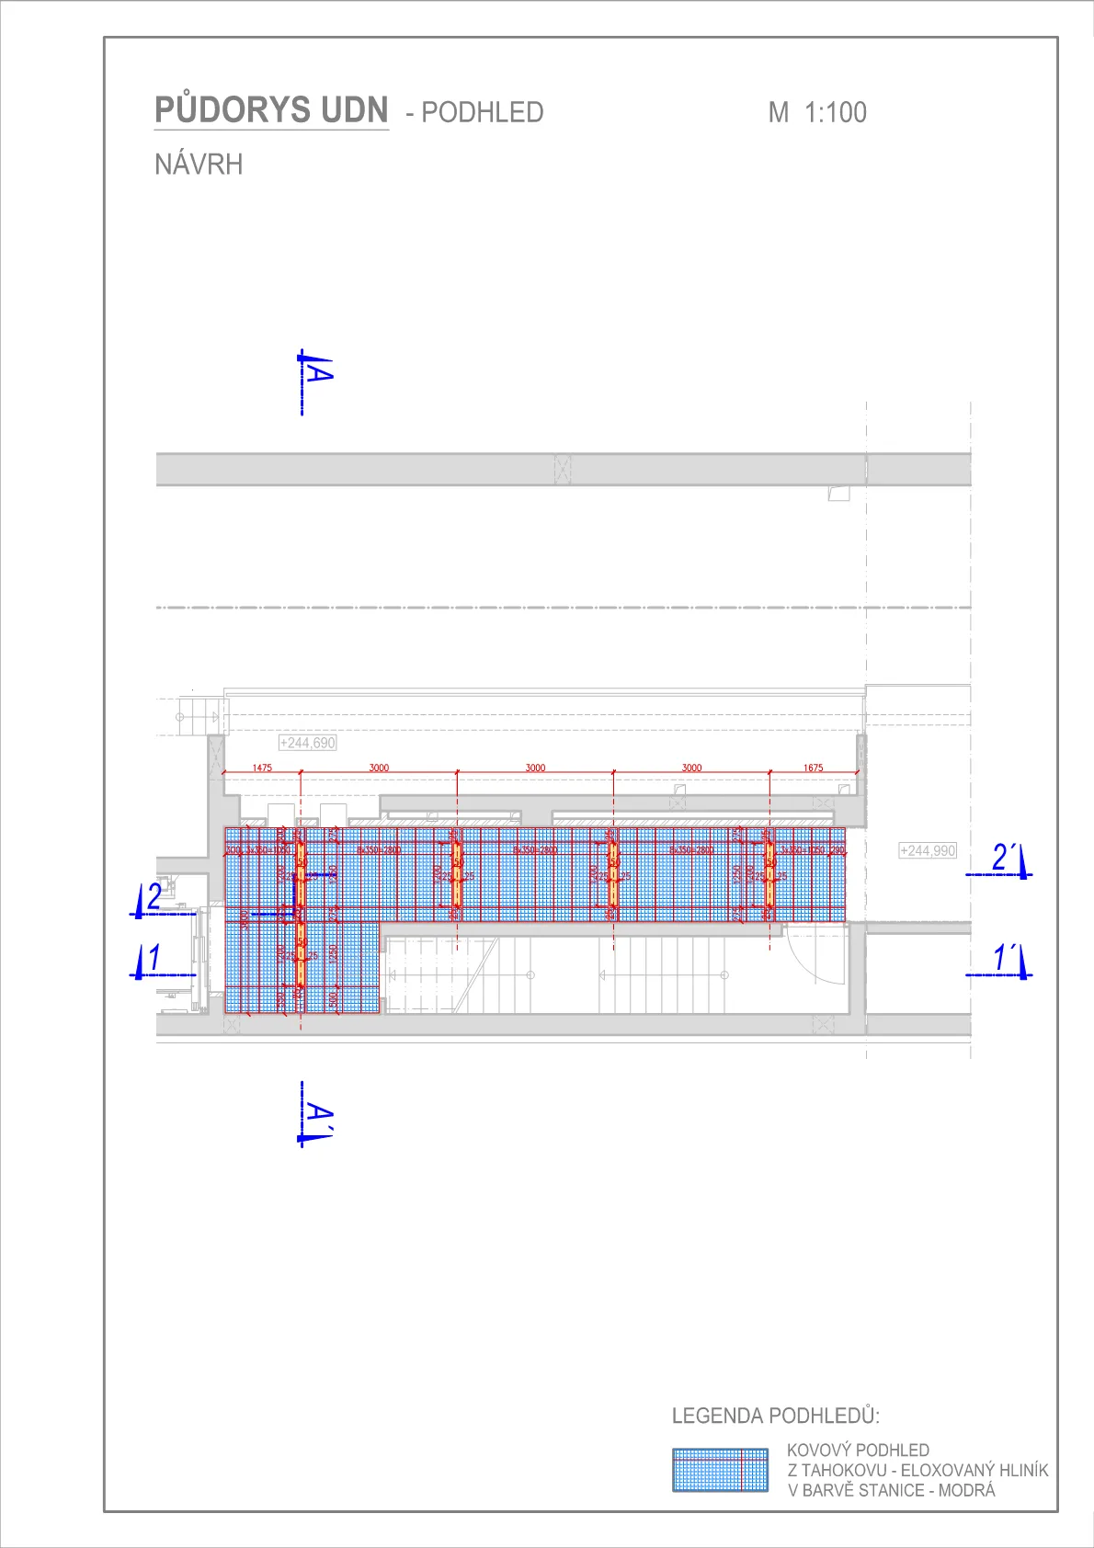
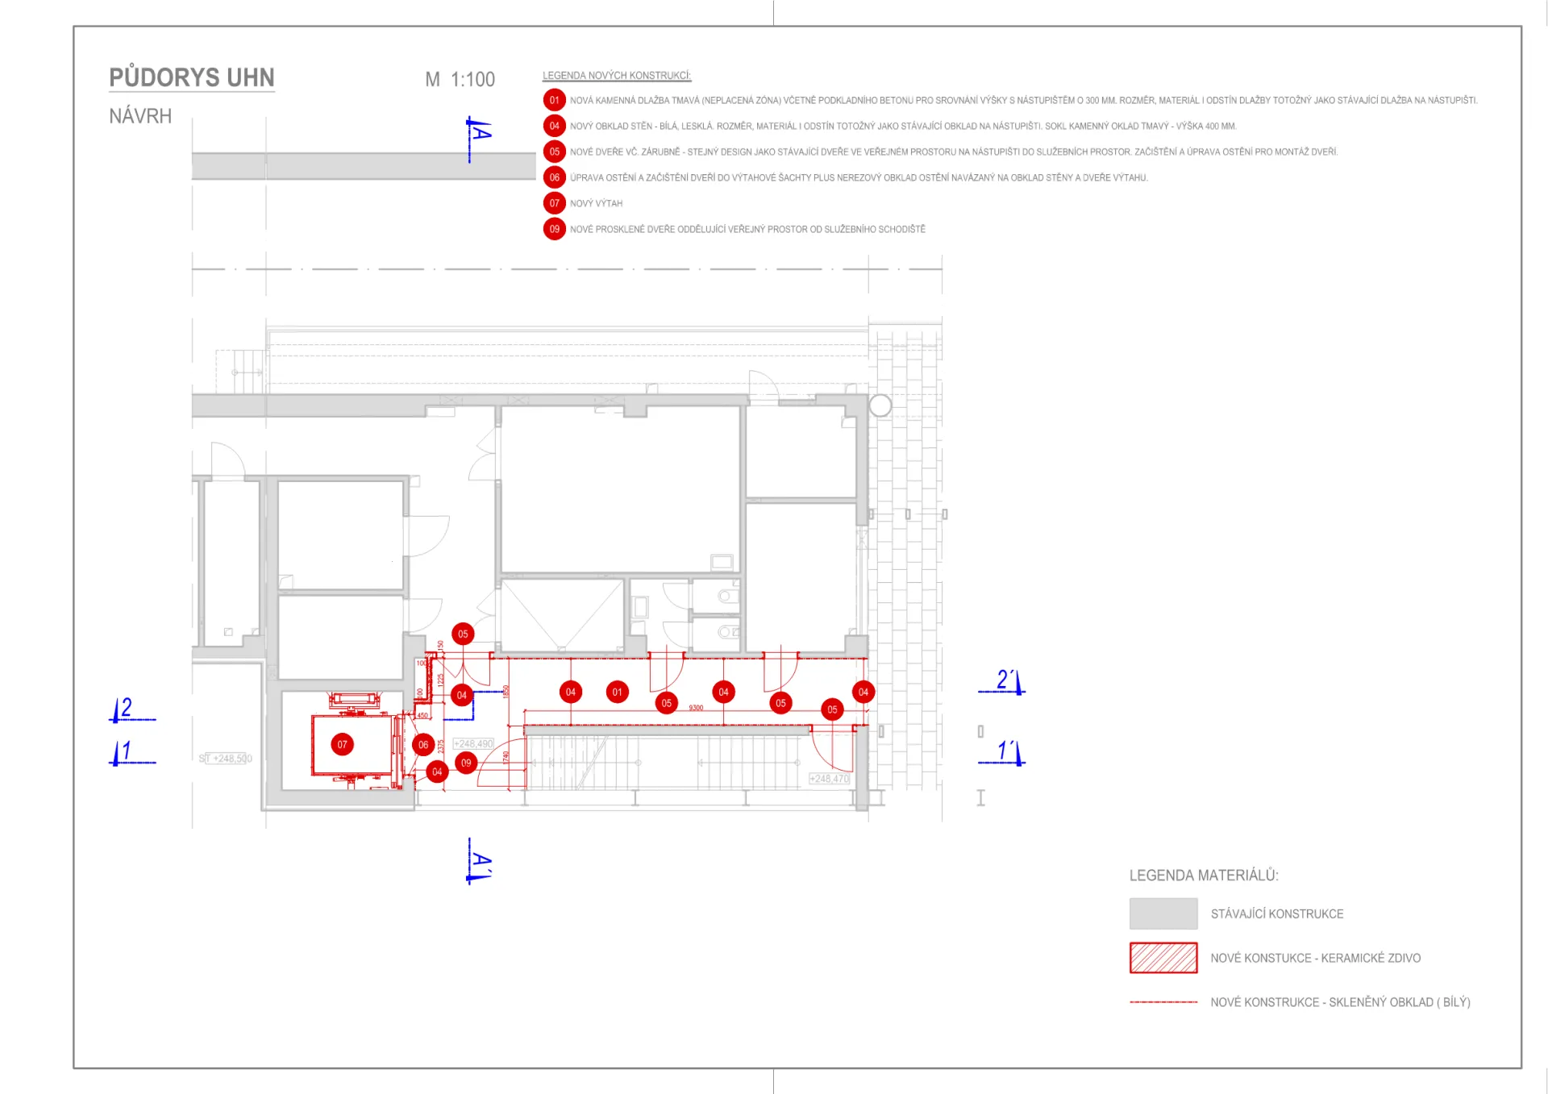
The existing freight elevator connecting all four levels of the station will be modified and replaced with a passenger-freight elevator featuring a newly redesigned layout and public access corridors meeting accessibility standards for passengers, with connections to indoor and outdoor pathways linking to surface-level bus and train transportation.
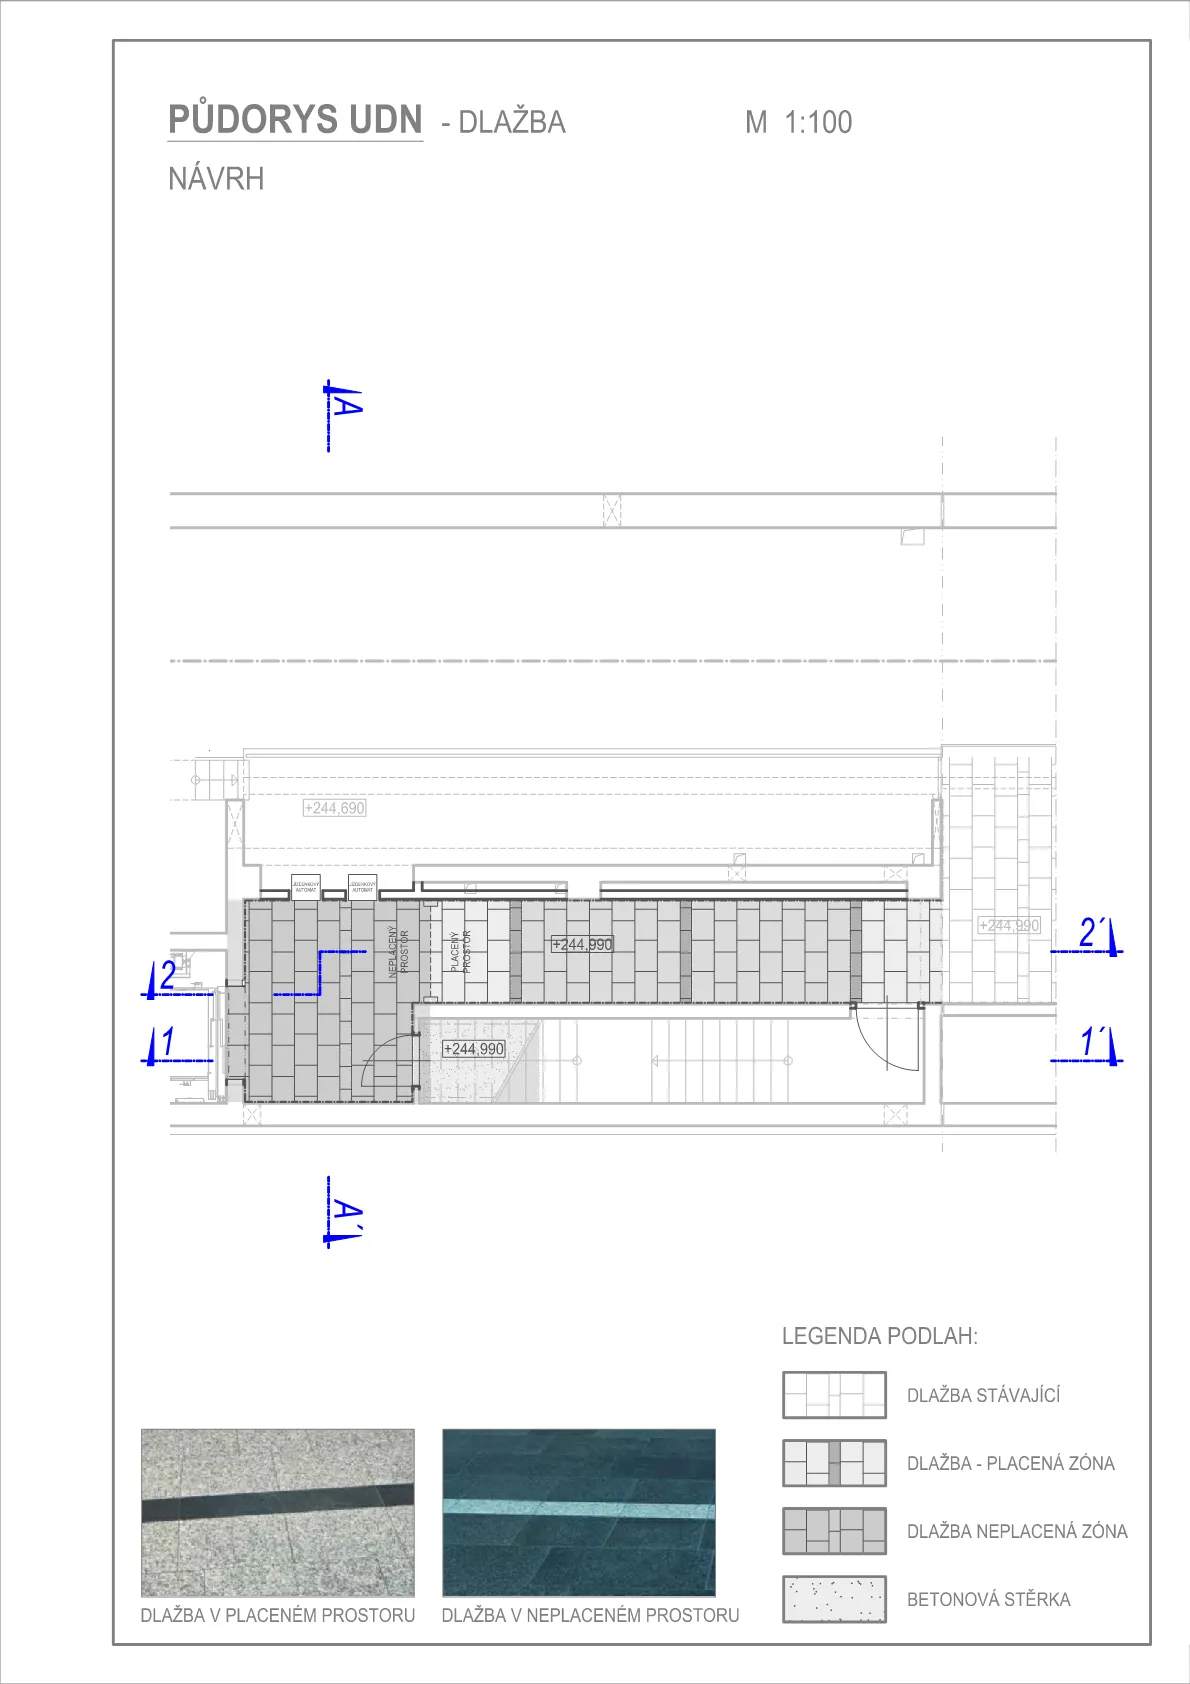
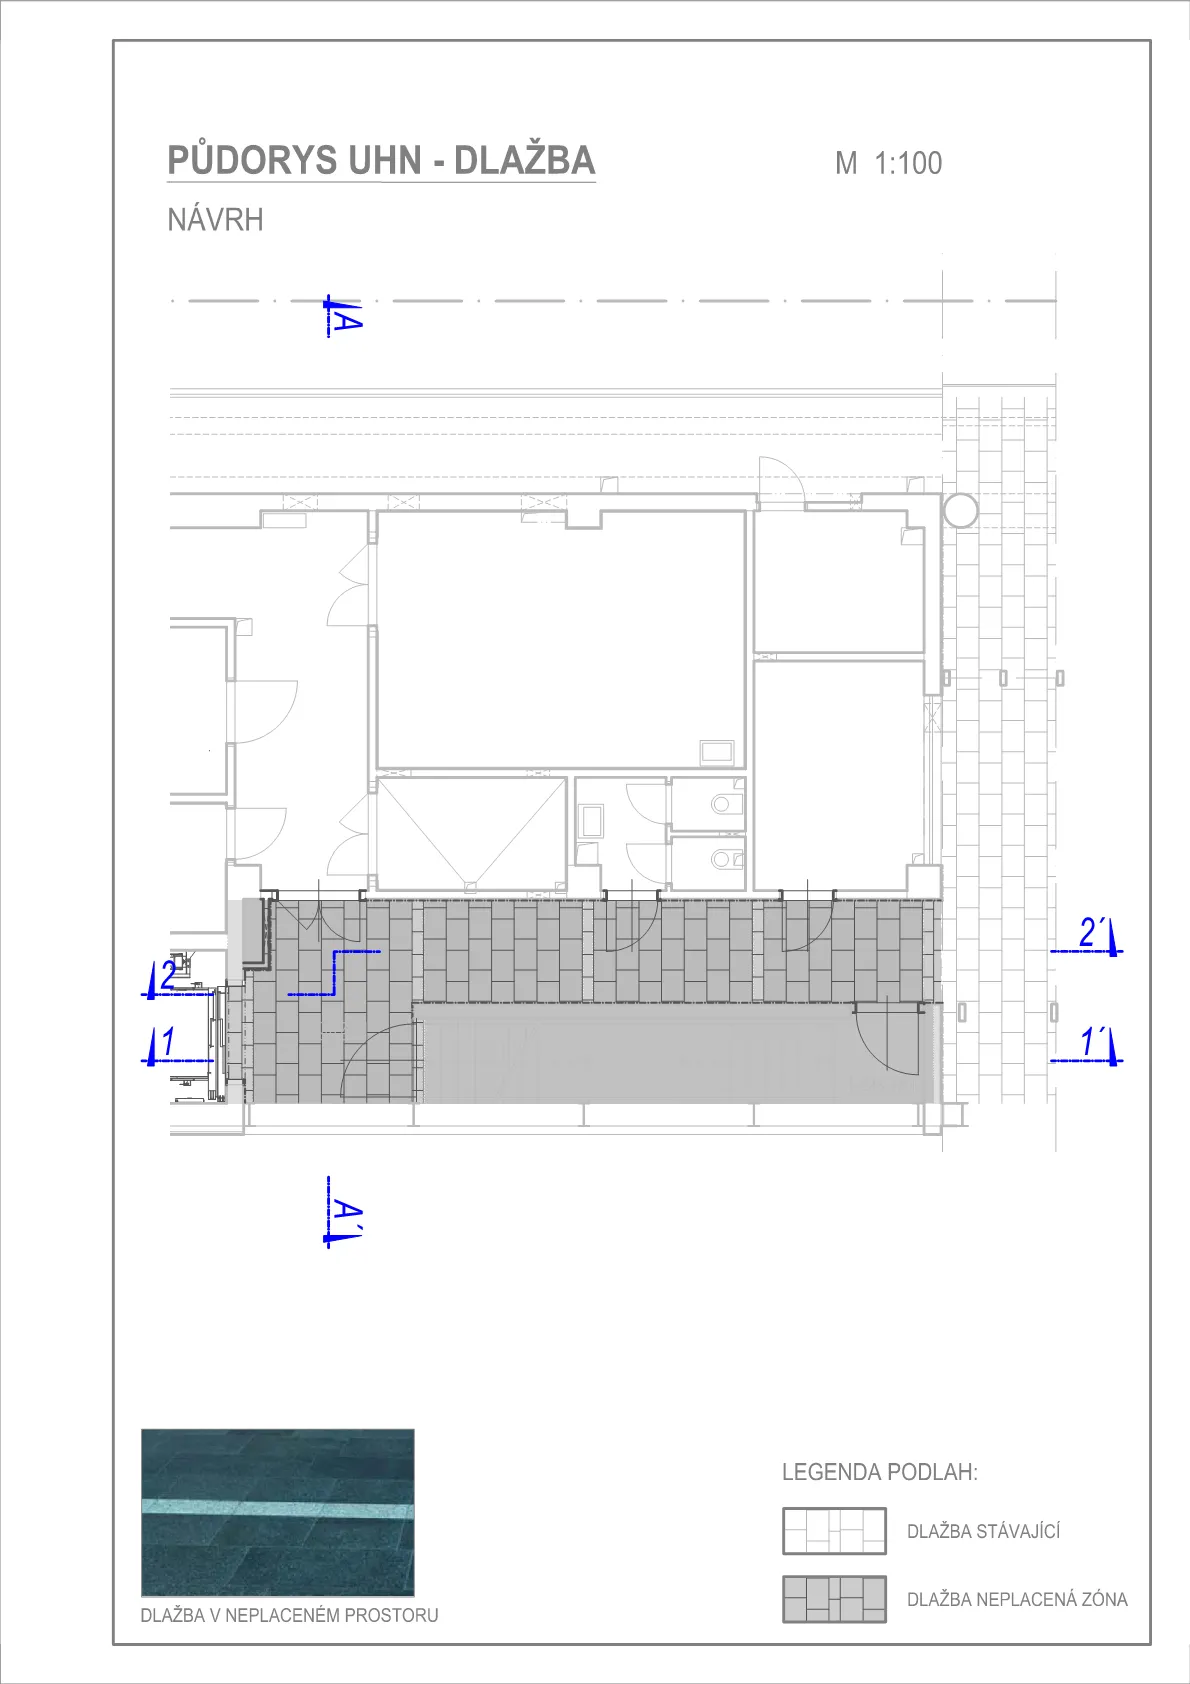
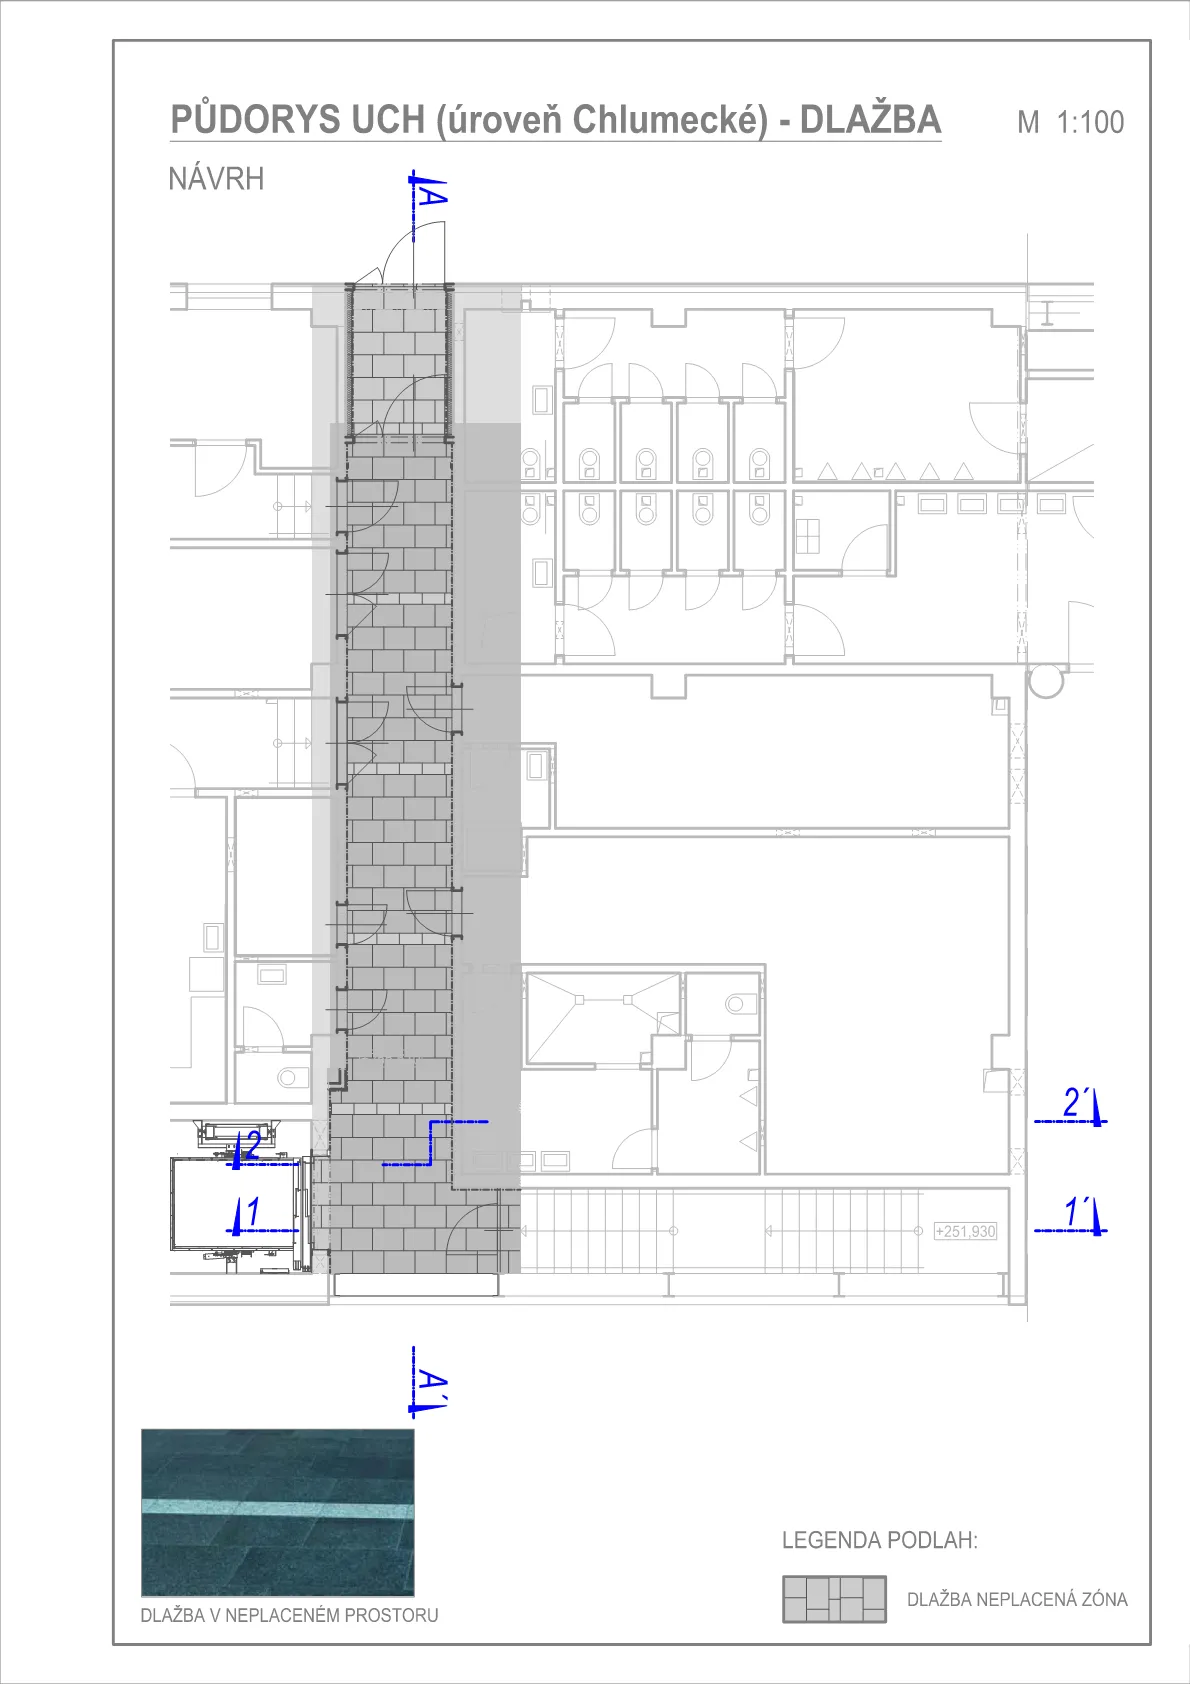
From an architectural perspective, the corridors are designed with stone paving identical to the existing paving on the platforms. For the paid zone, this is light-colored granite with dark transverse stripes, and for the unpaid zone, dark granite with light-colored transverse stripes.
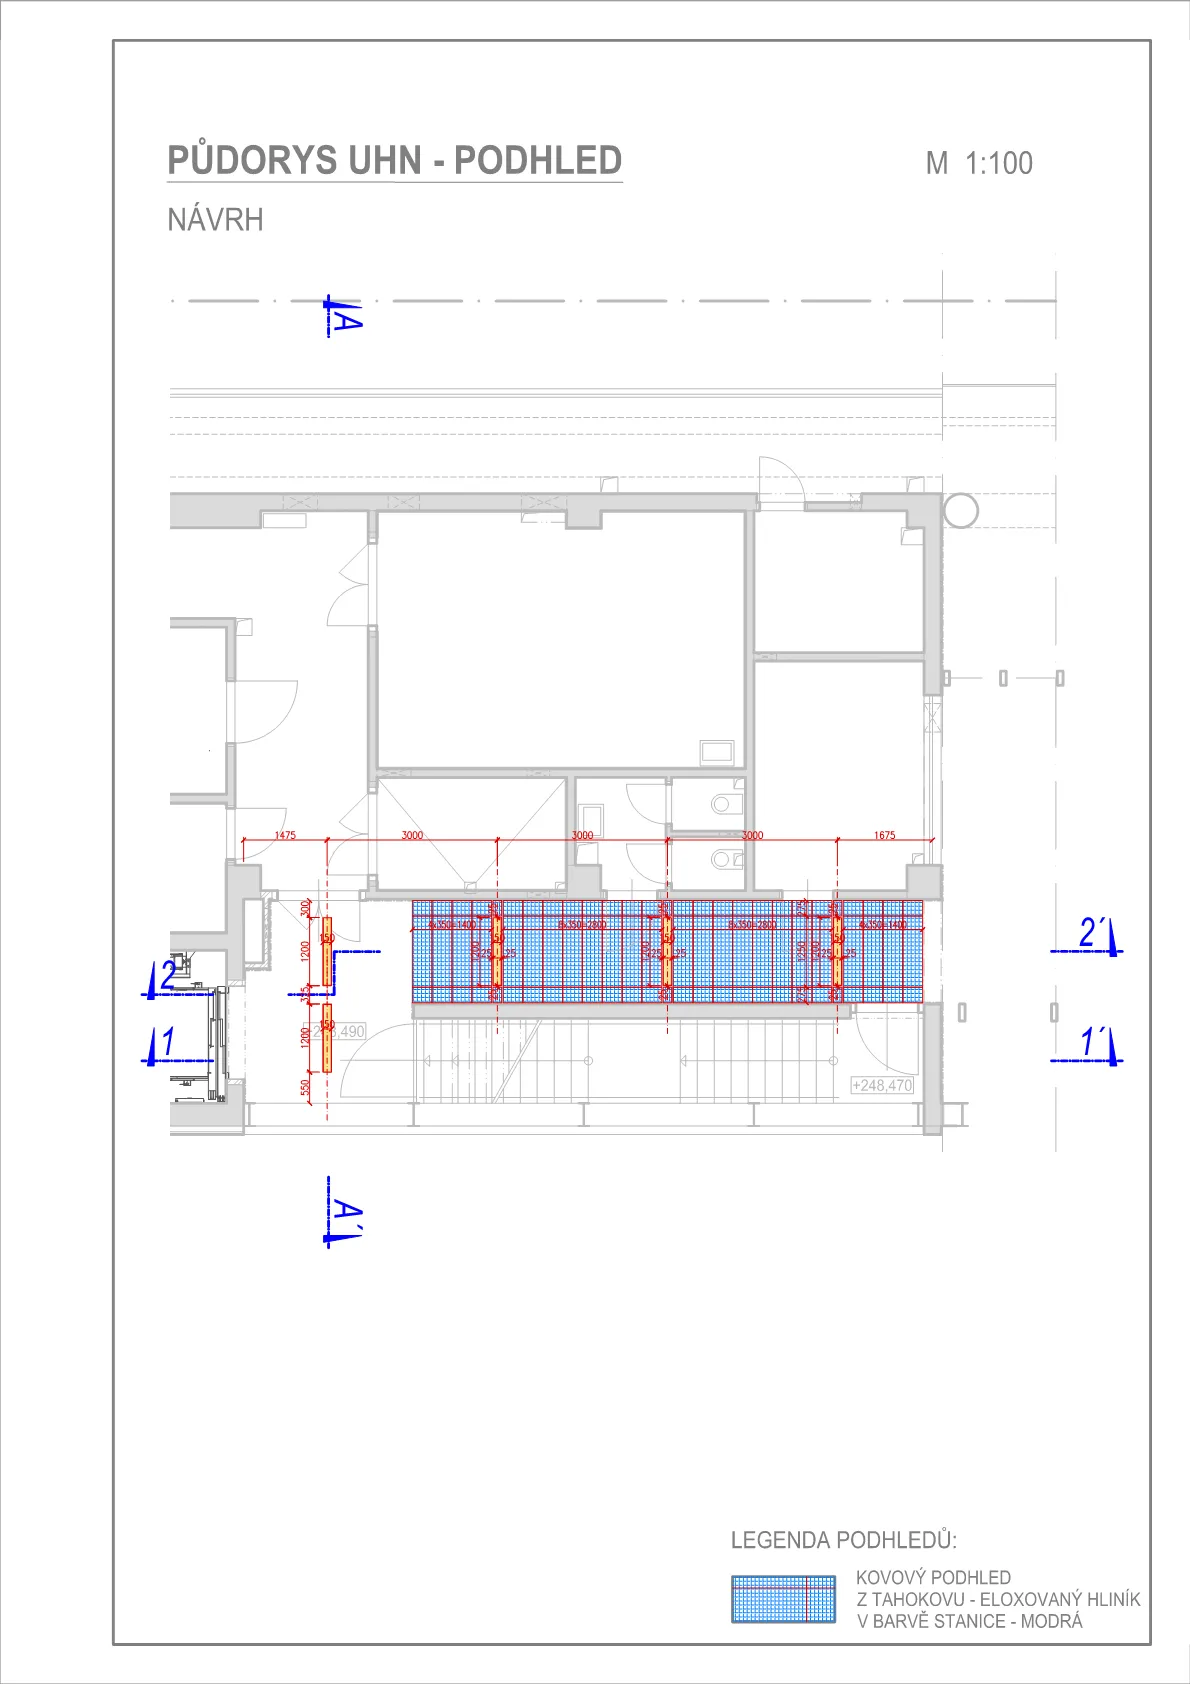
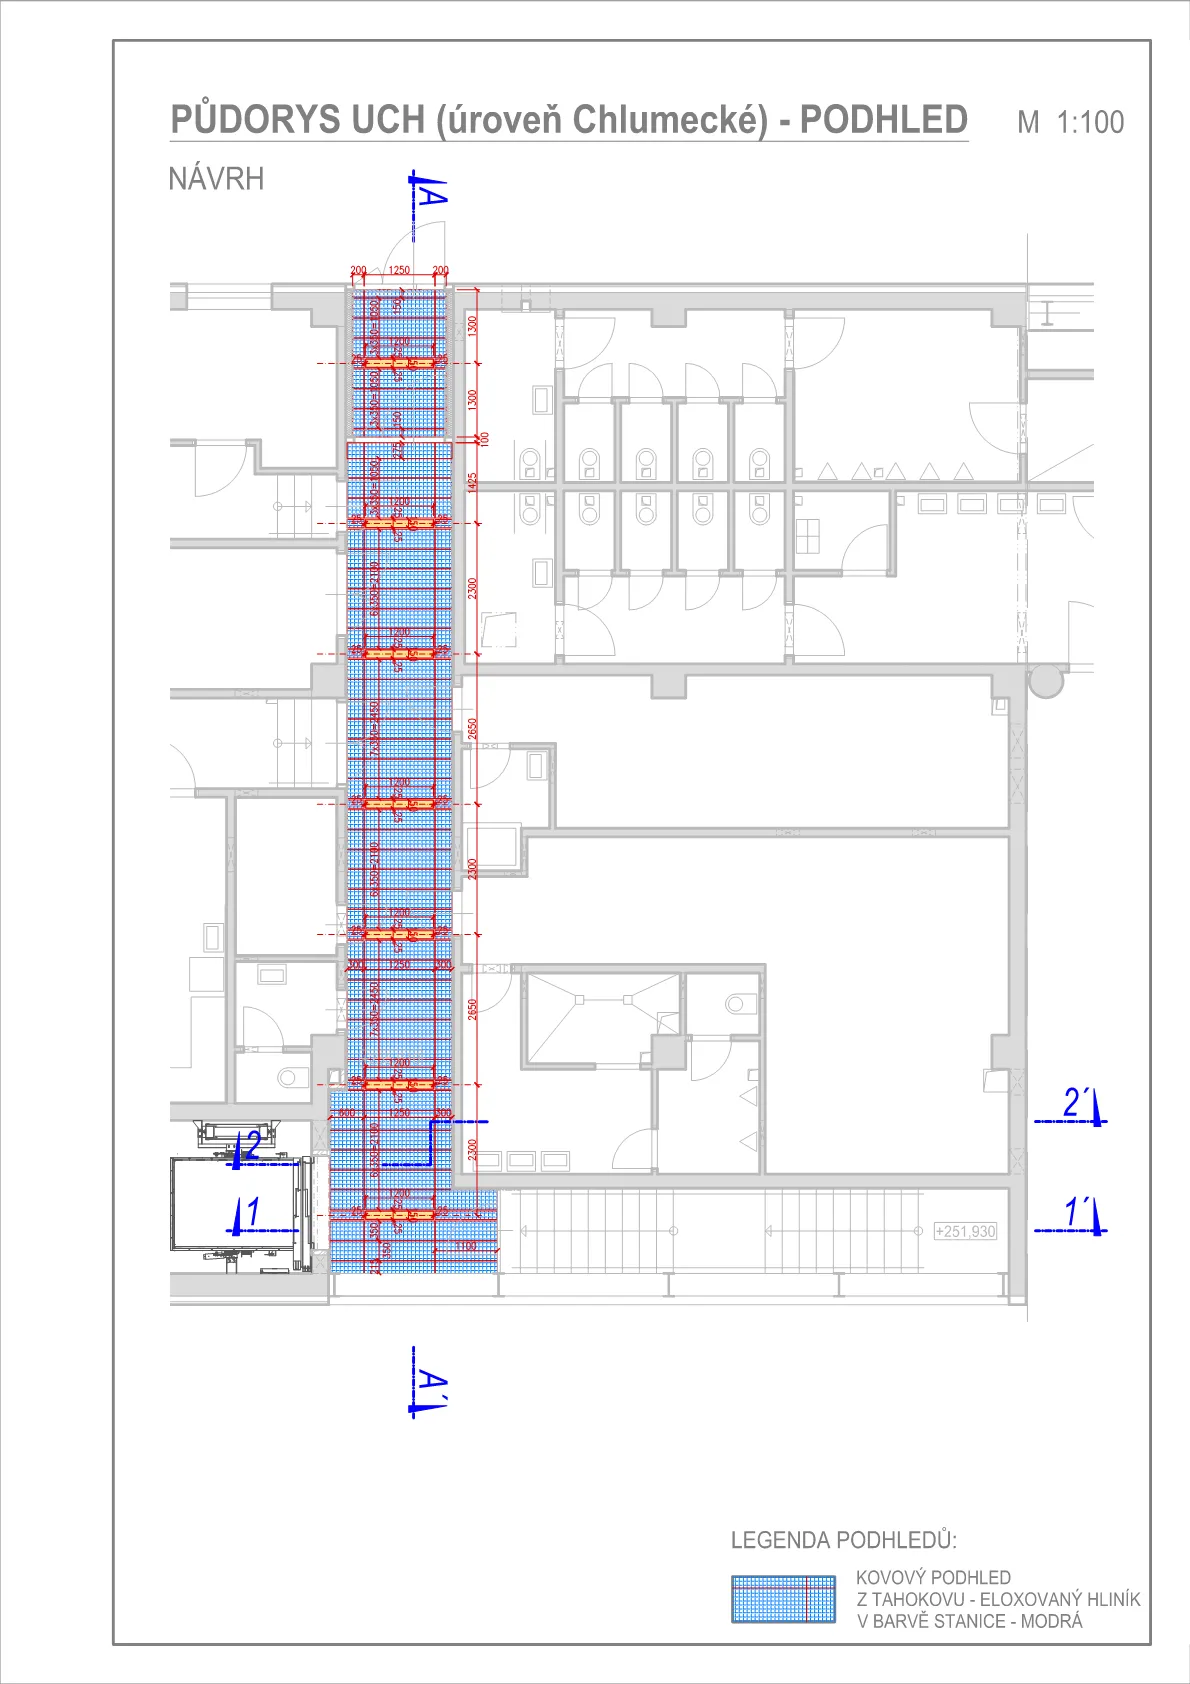
The elevator walls will be made of polished stainless steel sheet, which will complement the newly designed white glass or ceramic cladding. Newly proposed are non-fire-rated, demountable aluminum, anodized modular grid ceilings made of expanded metal in a light blue shade identical to the shade of the metal elements on the platform.
A new electric cable elevator, in a machine-room-less design, with continuous speed control via a frequency converter, gearless, and automatic cabin position leveling; the cabin measures 1.5 × 2.1 m, has a load capacity of 1,600 kg/21 people, and operates at a speed of 1.0 m/s.