
Charakteristika
The original basic project, which focused on modernising the station’s lighting and related structures and technologies, expanded over the course of several years whilst waiting for the right time to implement it to include several other projects – some prepared in parallel and others at a later stage – aimed at modernising selected parts of the station. The right time for their implementation arrived with the start of the annual closure of Pankrác station. The reason for closing the station to the public (whilst allowing metro trains to pass through) was to carry out modifications to connect the station to the future new structures and the Metro D line, as well as to the new tram underpass.
The actual construction work within the station premises comprised a range of tasks arising from several separate projects, including, for example, the refurbishment of public toilets, the modernisation of the lighting, the refurbishment of the heating system, modifications to the main sewage pumping station, protection against stray currents, the refurbishment of the fire alarm system, the refurbishment of staff toilets, repair of the internal drainage system, modernisation of the signal box, air-conditioning of the relay and communications room and the optical equipment room, and other works. This had a significant impact on the complexity of coordination, not only for the designer but particularly for the main contractor.
New requirements
Given that some of the designs were no longer entirely up to date from the operator’s perspective – which is understandable in view of the rapid developments in the fields of design, construction and technology, and the time taken to prepare certain projects – this contributed to the complexity of the implementation (and the complexity of preparing the implementation plans).
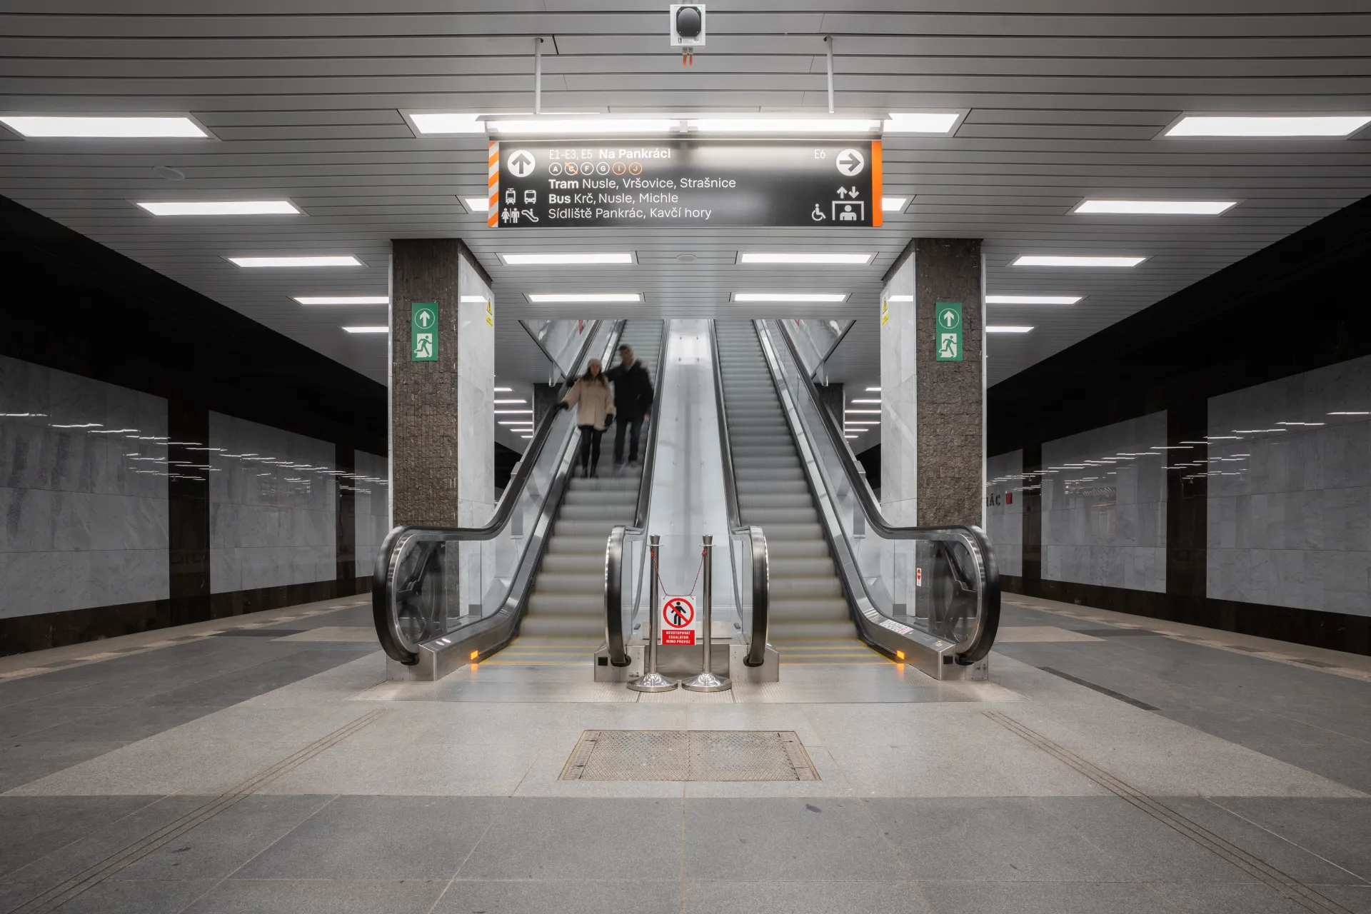
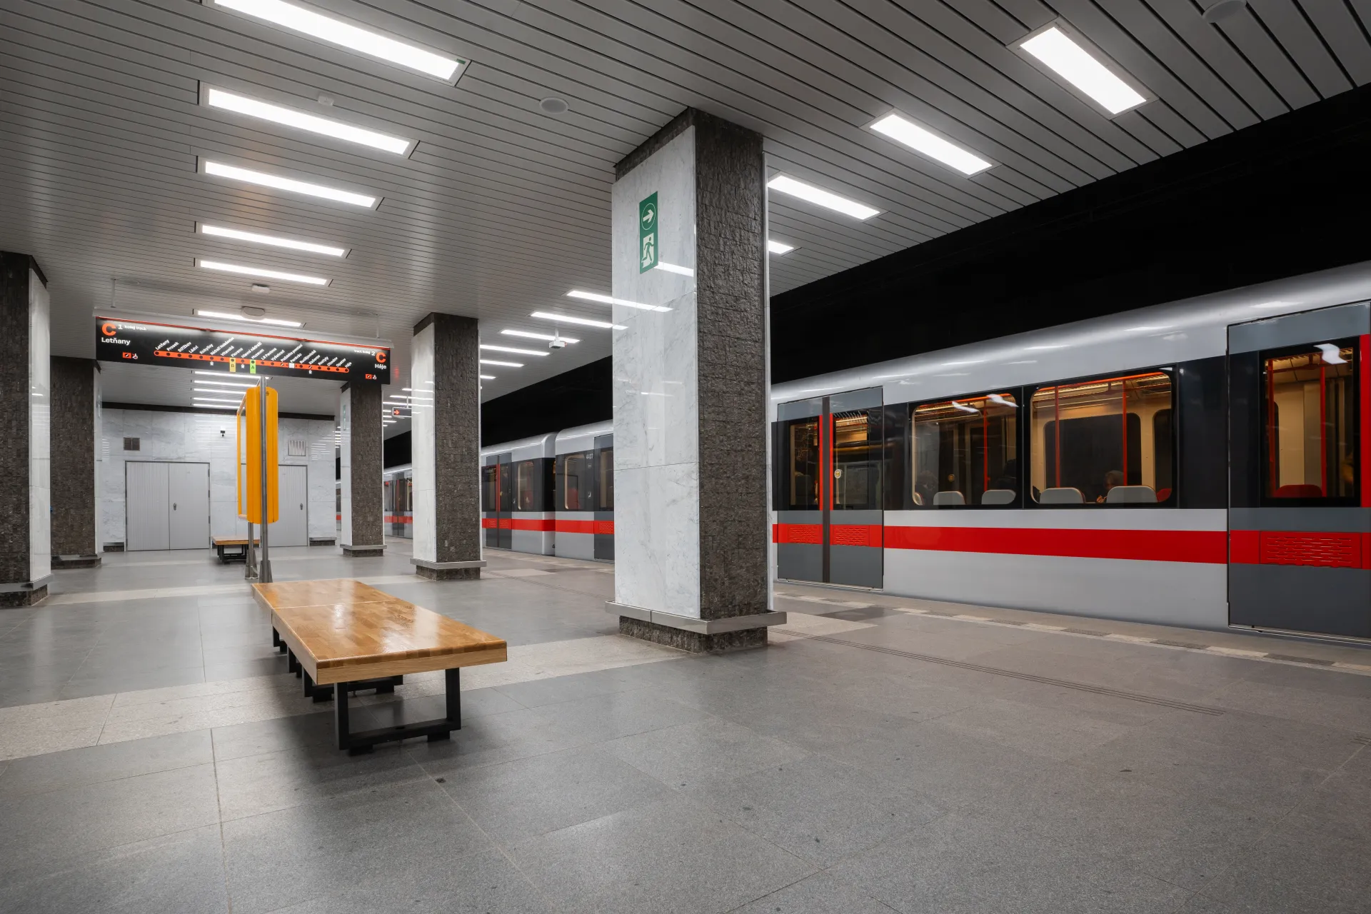
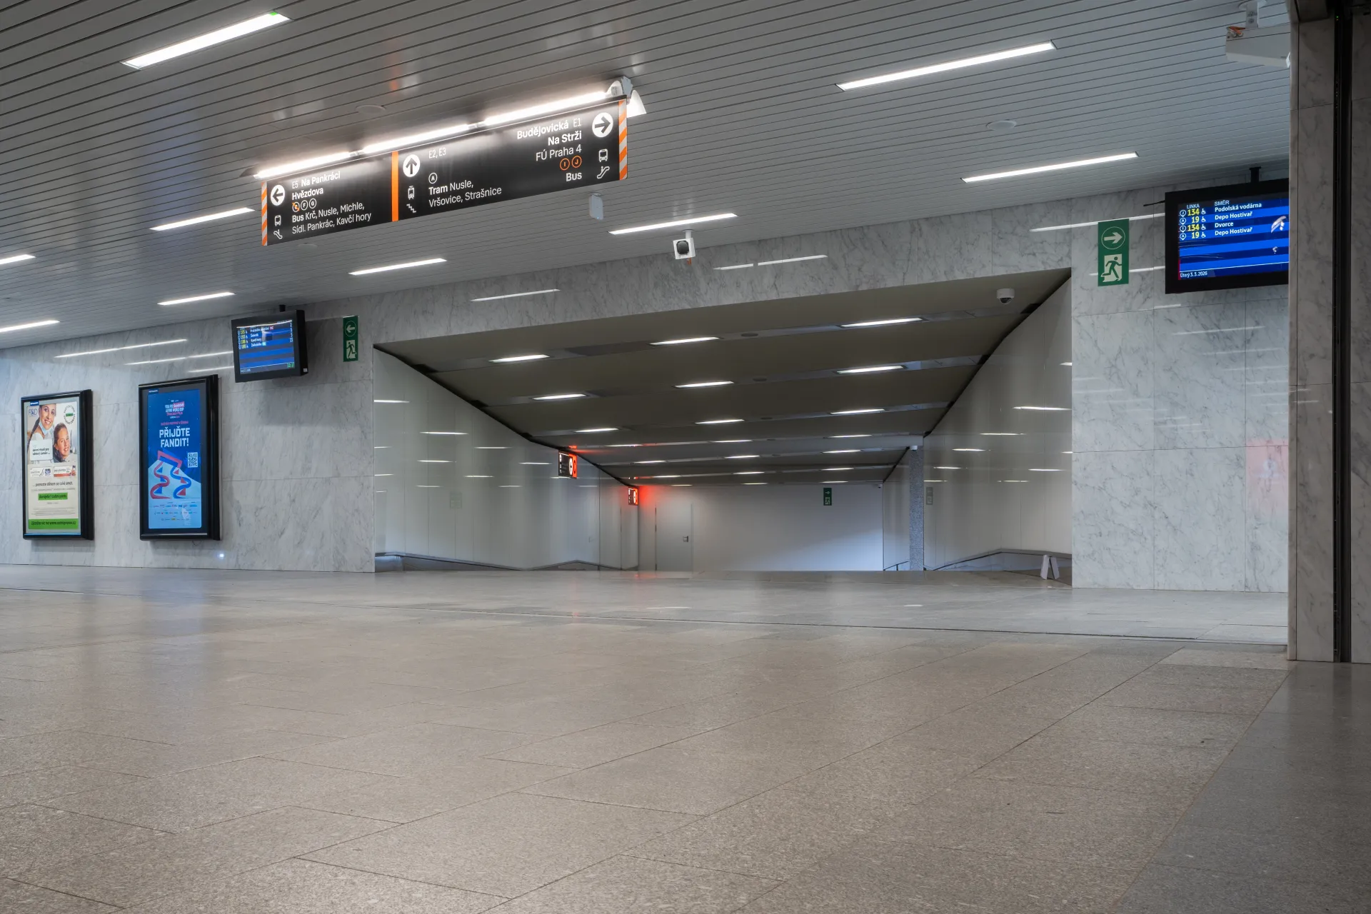
One such example was the requirement to install a new, standardised graphic information system, or the new requirements for equipping the platform supervisor’s area. Another example would be the revised specifications for the platform lighting system, where the new specifications required the use of luminaires with a design corresponding to the original luminaires from the time the station was commissioned. The designers of these components could write a separate article on the effects of the passage of time on the control and operating systems.
The effects of time have also become apparent in the functionality of the station’s original waterproofing membrane; due to the ever-increasing number of leaks, the client decided to carry out probing tests and, following their evaluation, to replace the entire waterproofing membrane of the station ceiling across sections A, B and C.
In connection with the planned replacement of the lift car and lift machinery in the station – which is used for both staff and the travelling public – a new lelevator kiosk was constructed at ground level.
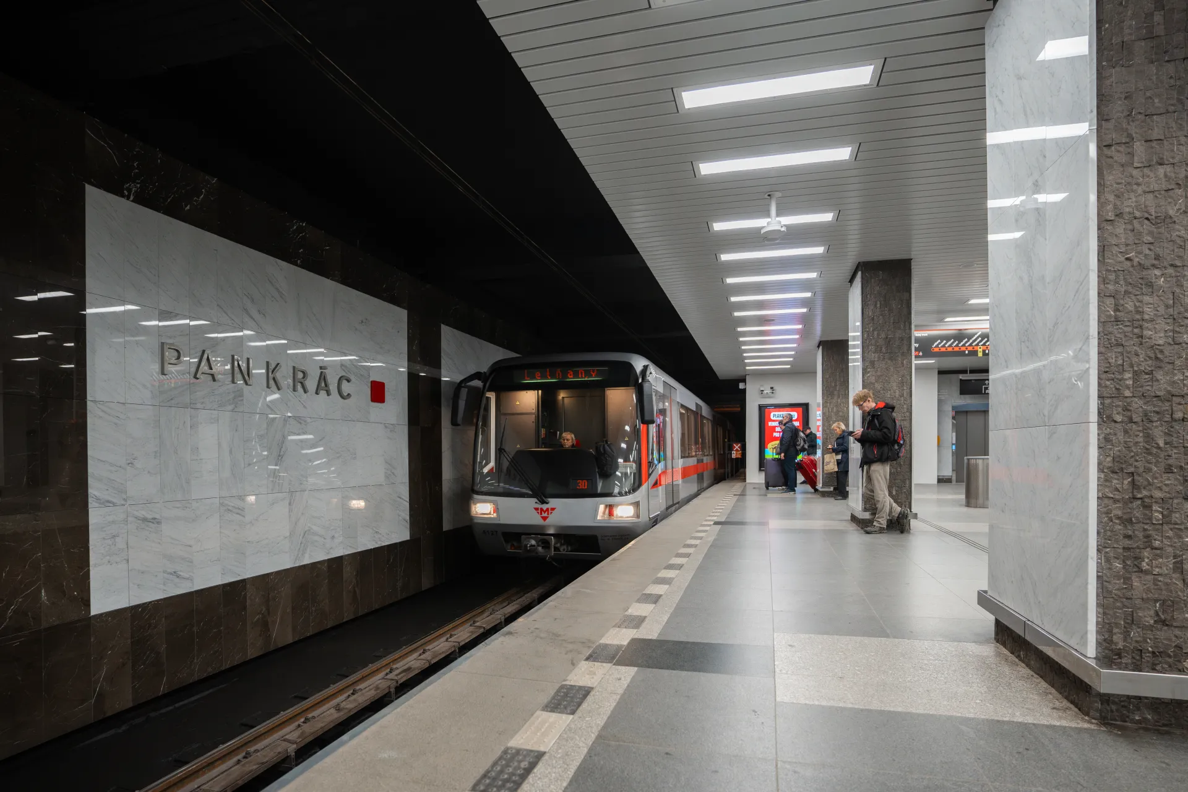
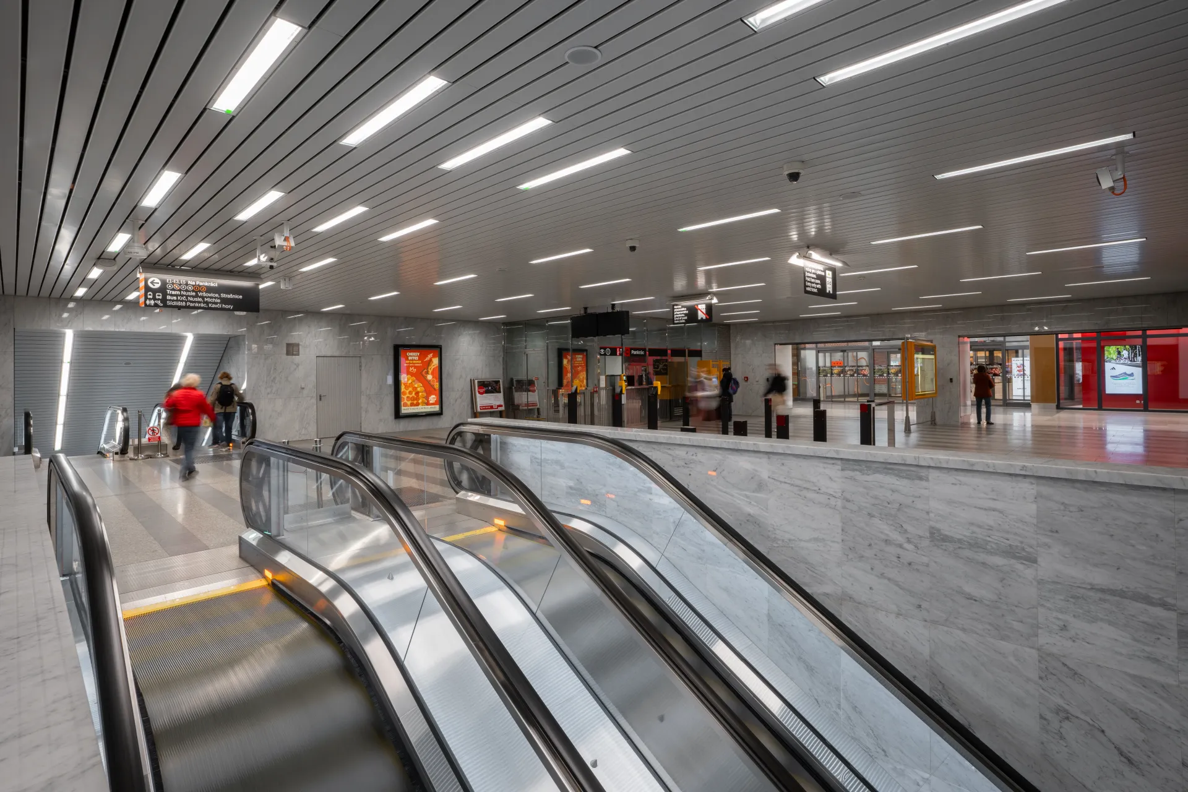
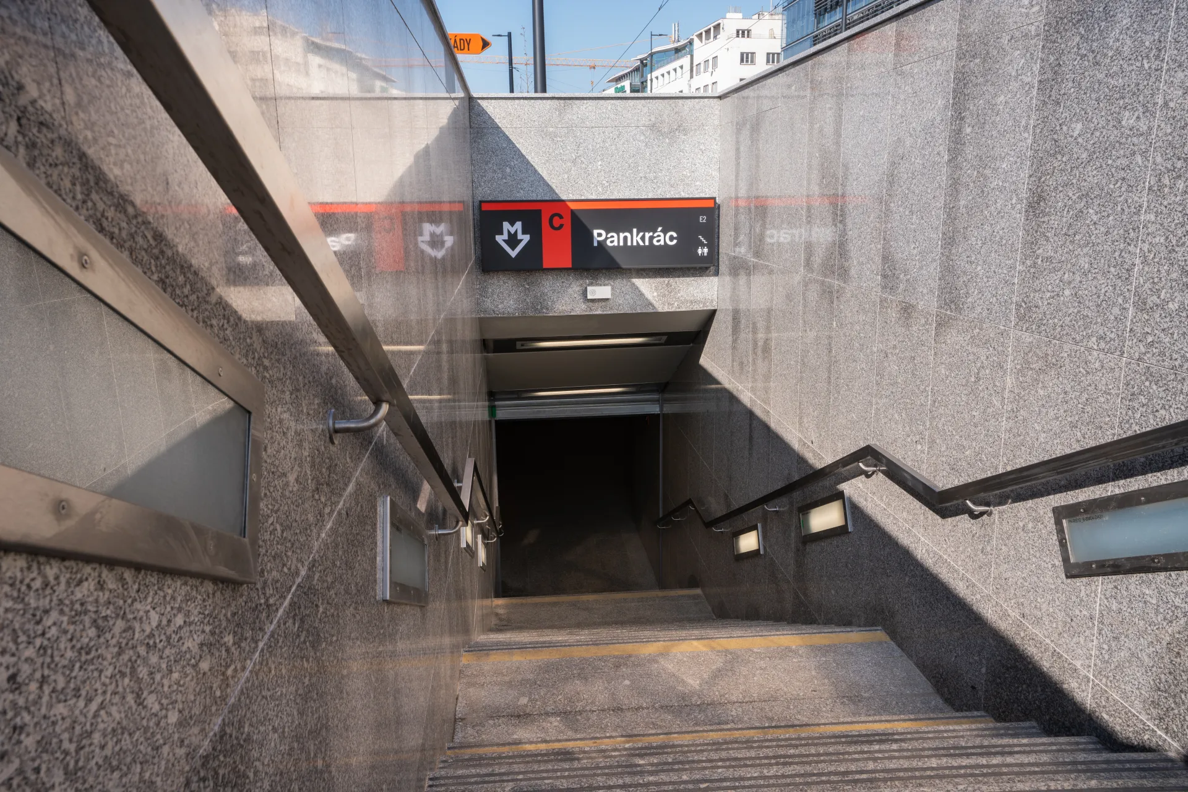
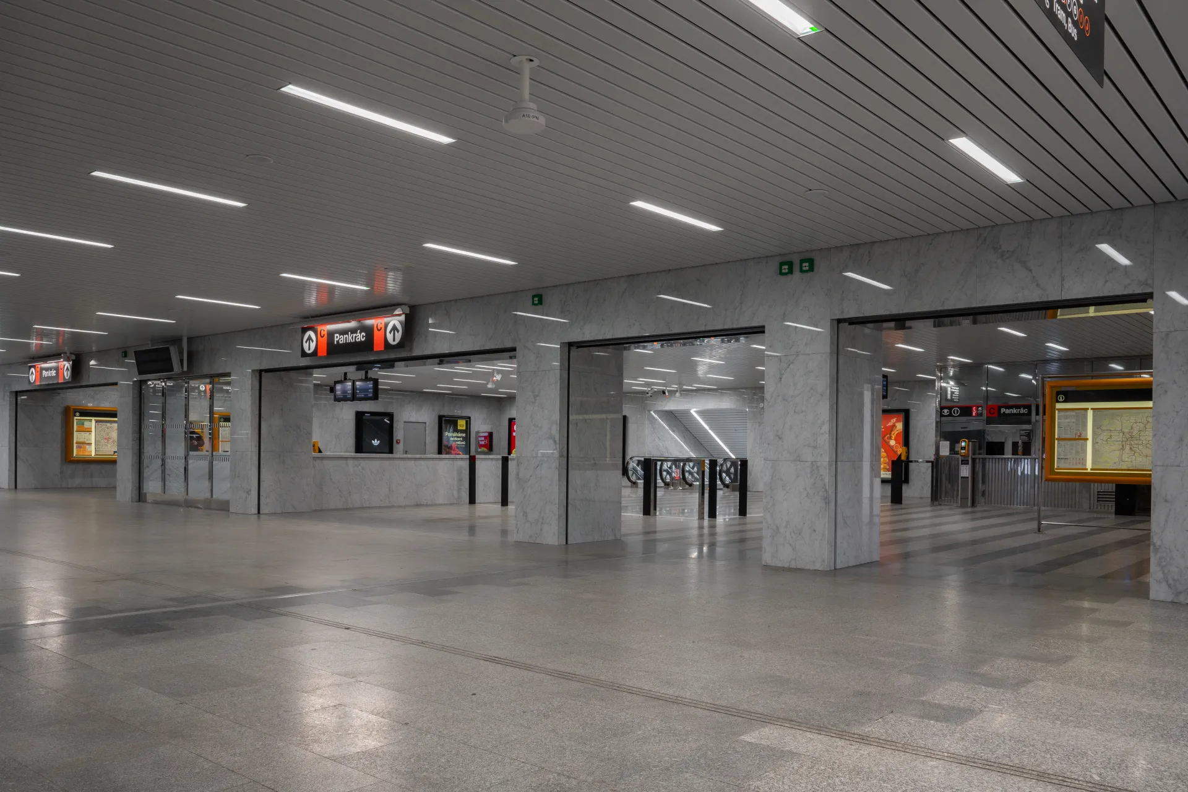
From the outset of work on the project in 2015, the architects focused primarily on creating a sense of visual lightness and achieving a modern look for the station’s public spaces, whilst preserving the original materials and the architectural vision of the original design. This is particularly evident in the significantly more open layout of the vestibule, where the original steel partition structure – designed to channel passenger flows towards the escalators – has been removed, and the glazed walls with entrance doors have been replaced by louvre shutters, which separate the underpass and vestibule areas when the underground is closed. Passengers now do not have to pass through narrow passages restricted by door widths, but instead use generously wide entrances to the vestibule.
Another positive outcome was the connection between the station exit at vestibule level and the new underpass leading to the tram stops. The originally cramped vestibule, with its entrances to the fixed staircases and escalators, has taken on a new dimension and now gives a significantly more spacious and modern impression.
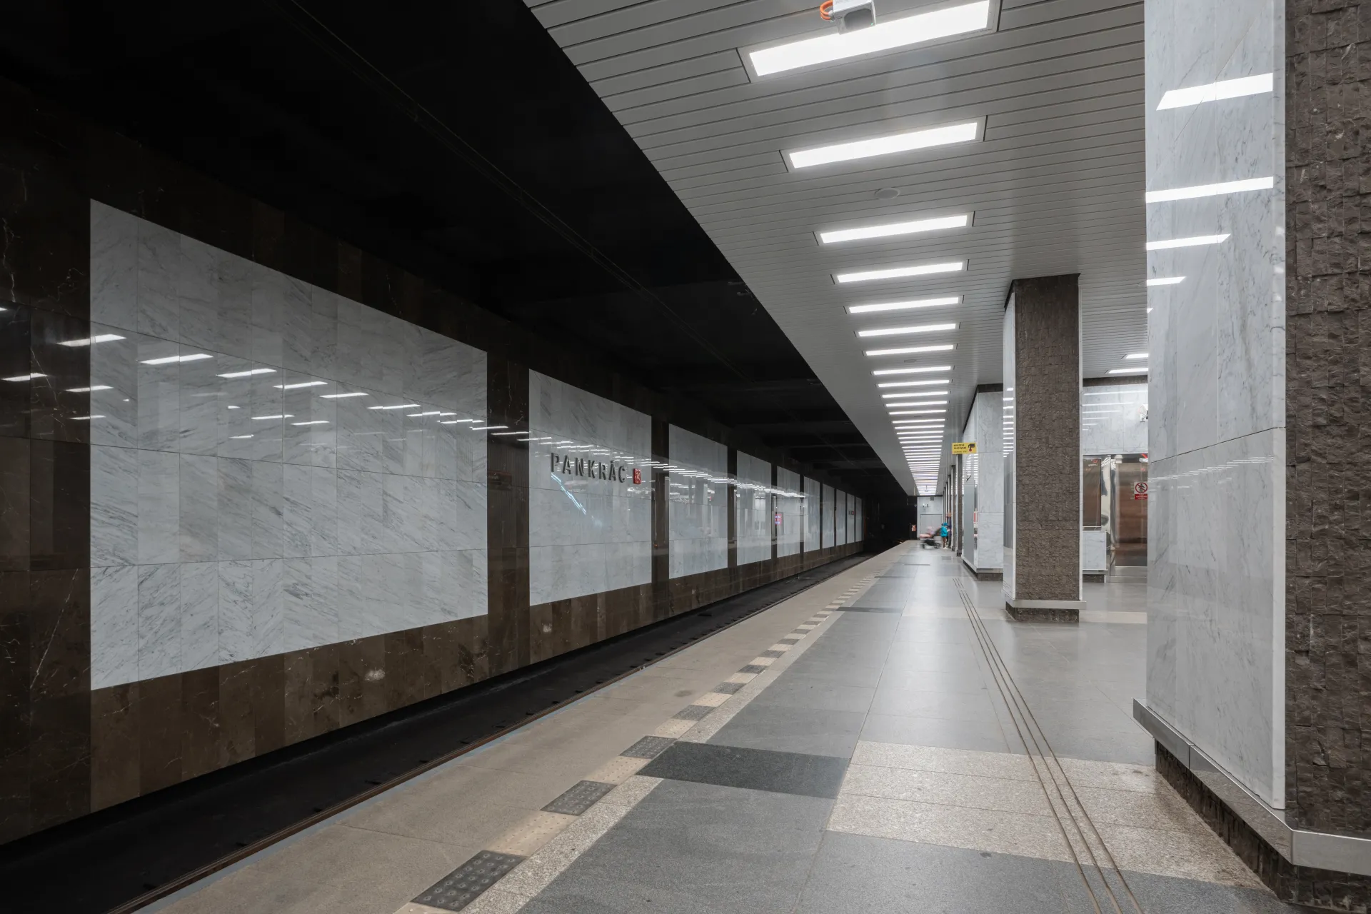
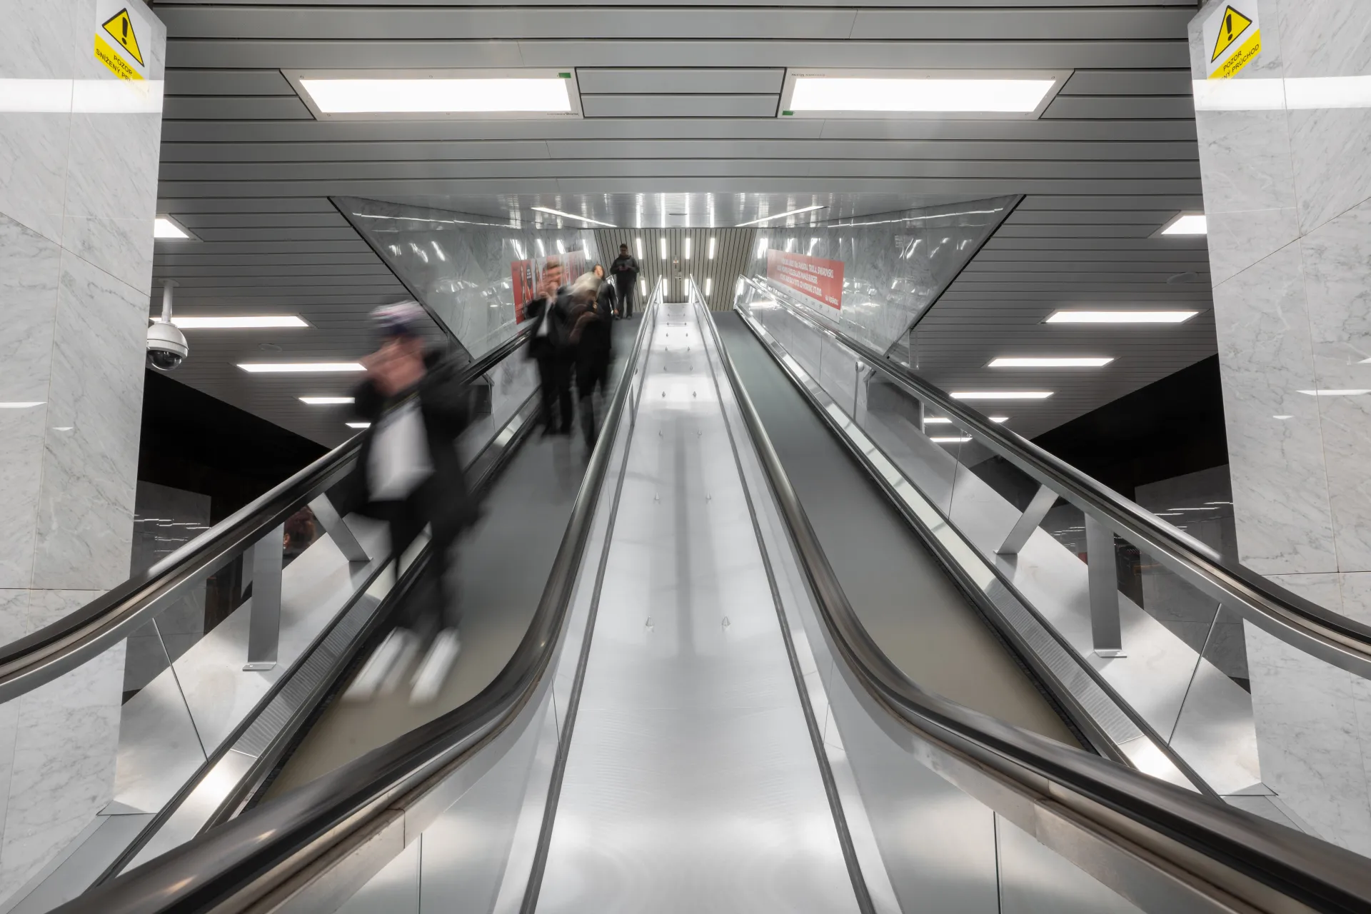
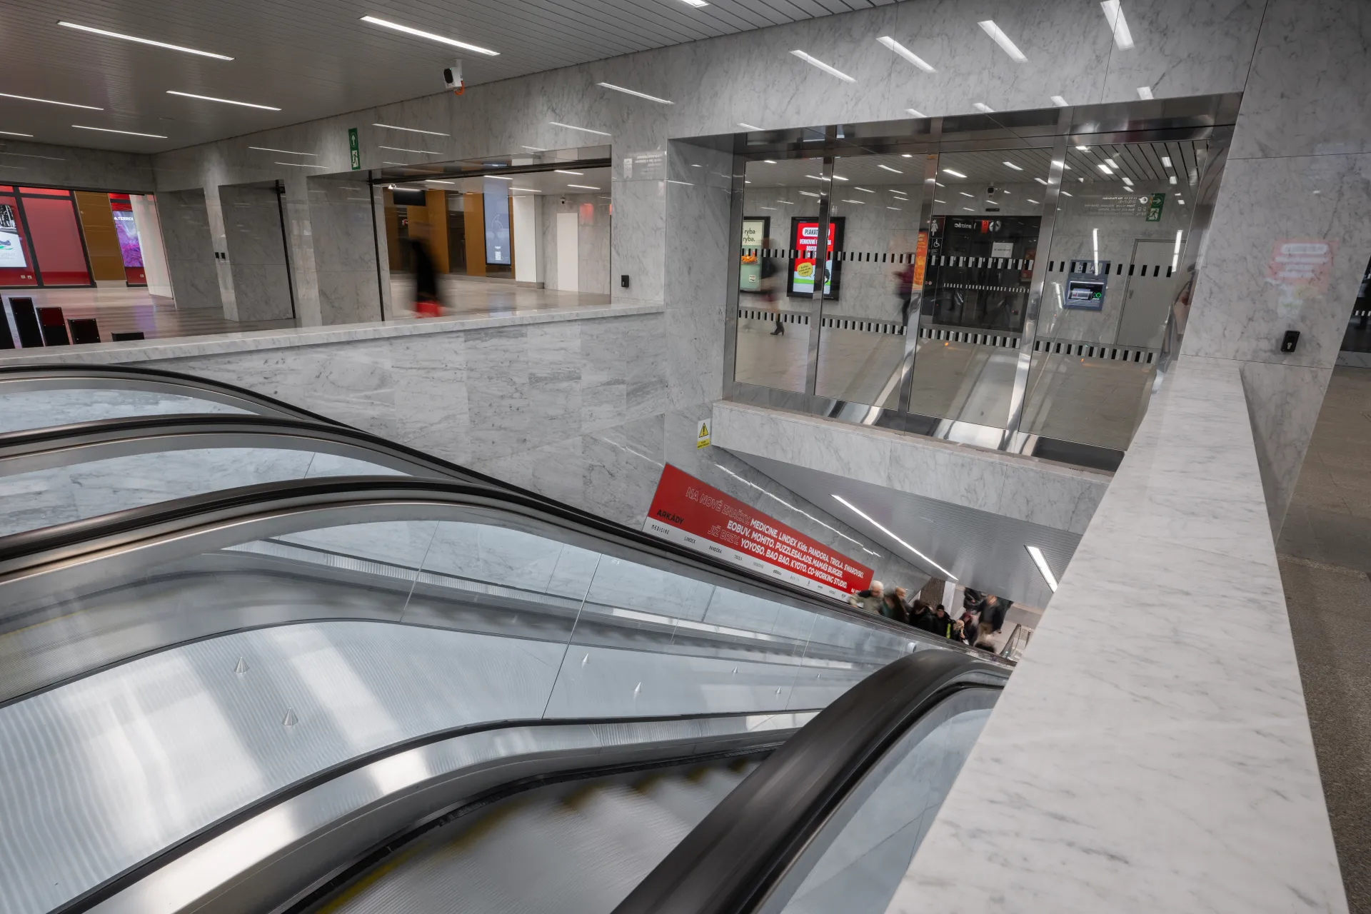
The architects’ aim to visually lighten the massive side walls on the platform – which fill the space beneath the escalators – and to make the original escalator shafts leading into the concourse more transparent was achieved to the greatest extent possible (subject to technical constraints and the layout) by removing the partition walls at the escalator access points. The overall impression is, of course, further enhanced by the installation of new escalators with glass balustrades.
At the time of construction, the architects themselves faced the challenge of selecting the right shade of cladding material. The stone – in this case, fine Carrara marble – was required to be white with subtle veining. However, as stone is a natural material, it cannot be ruled out that some parts of a supplied block may be of a different shade, which was indeed the case with the supplies for Pankrác station. In collaboration with the main contractor and their stonemasonry subcontractors, we ultimately managed to secure suitable stone in the required quantities, and passengers can now admire the stone cladding on the station walls and in the concourse, installed exactly as the architects envisaged.
The work carried out during the year-long closure mainly involved demanding and extensive modifications to the station at the point where it connects to the future escalator tunnel leading to Pankrác D station. These had to be completed to such a standard that the subsequent connection of the two lines would not necessitate the closure of Pankrác C station. But that is another story altogether, one that belongs in the account of the ID metro construction project.