




Charakteristika
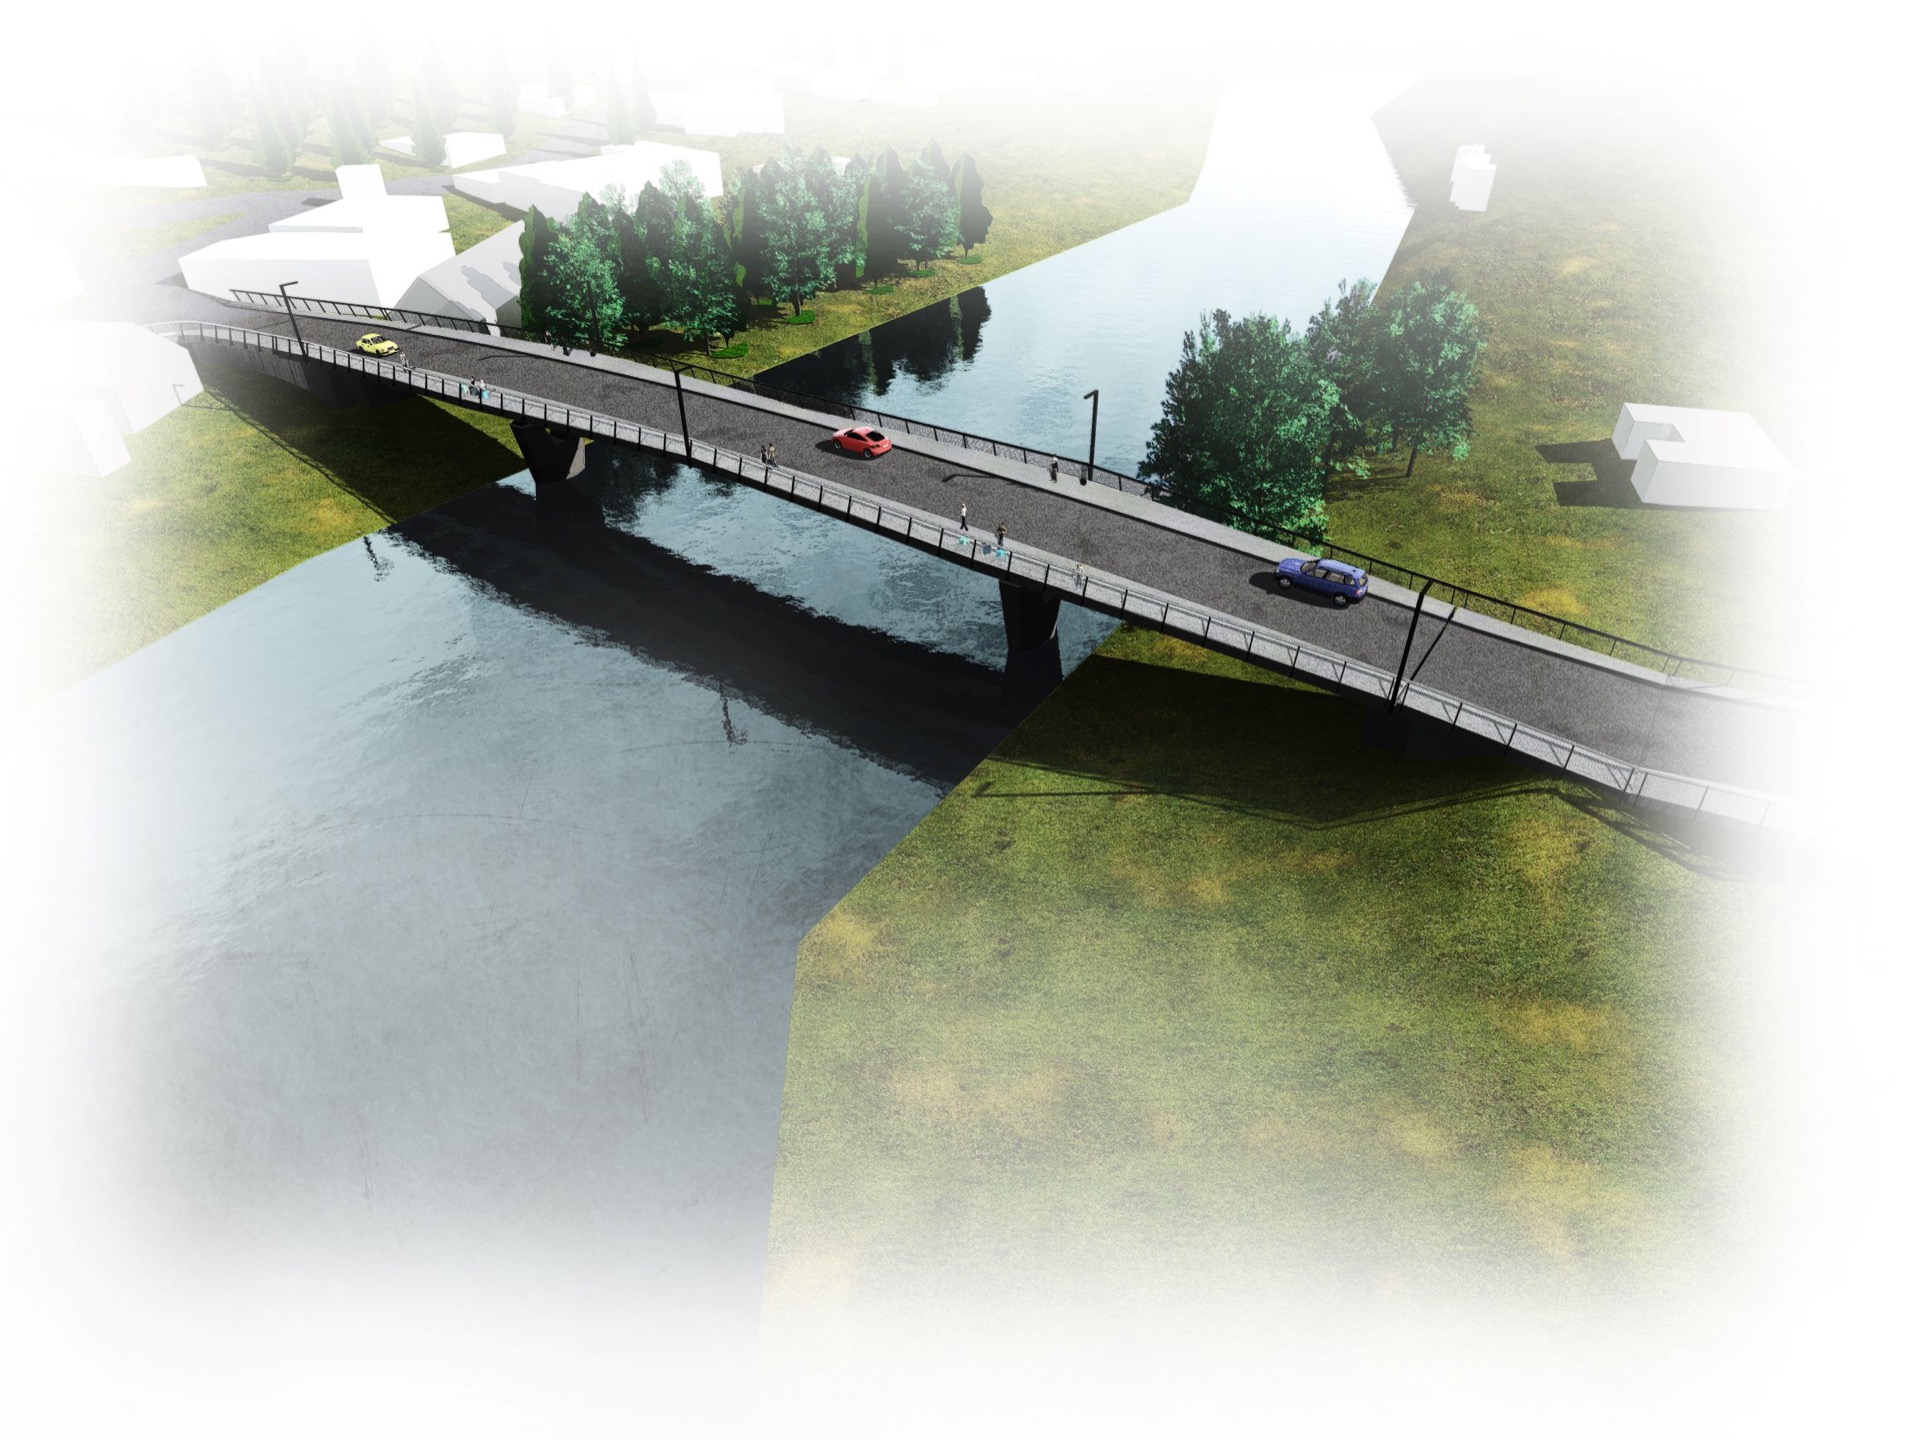
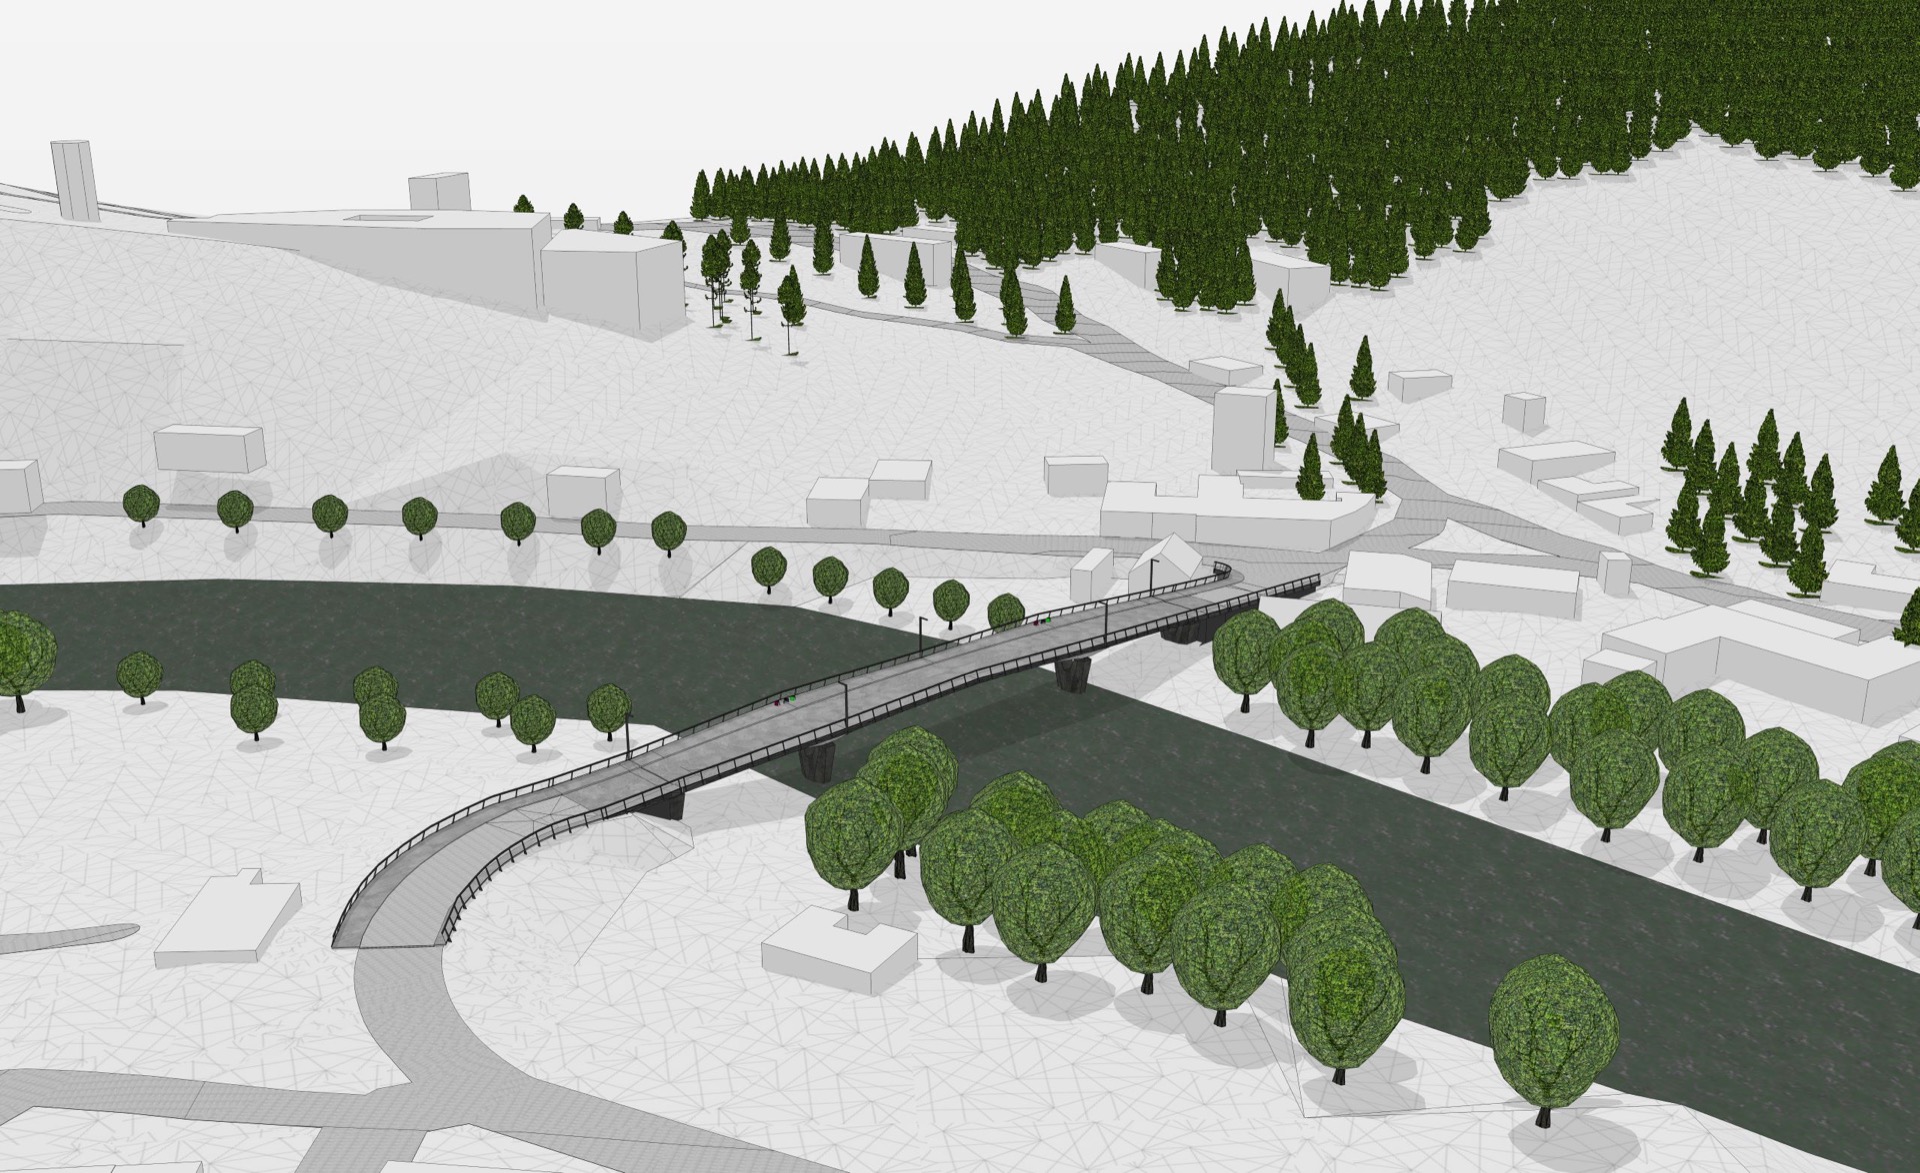
The structure is situated on the II/111 road within the built-up area of the municipality of Český Šternberk, at the point where it crosses the River Sázava, and carries road traffic and pedestrians across the bridge, ref. no. 111-010 between the two banks of the river, or rather between the two parts of the village – the left-bank section, comprising the village centre and the Český Šternberk Castle, a national cultural monument, and the right-bank section of the village, which includes the ‘Posázavský Pacifik’ railway station. The purpose of the project is to replace the existing, substandard bridge (No. 111-010) with a new one.
The existing bridge is currently unsuitable, primarily from a structural and technical point of view. The original structure will be replaced by a new one of a similar design. At the same time, the adjacent section of the road to be carried over will be realigned and raised to the necessary extent. The newly proposed bridge meets the width requirements for a Class 2 road.
To maintain traffic flow, during the demolition of the existing bridge and the construction of the new one, passenger vehicles, buses and lorries authorised by the town of Český Šternberk will be diverted via a temporary bridge in the immediate vicinity. A diversion route will be established for heavy vehicles traffic.
A bridge in a unique historical context
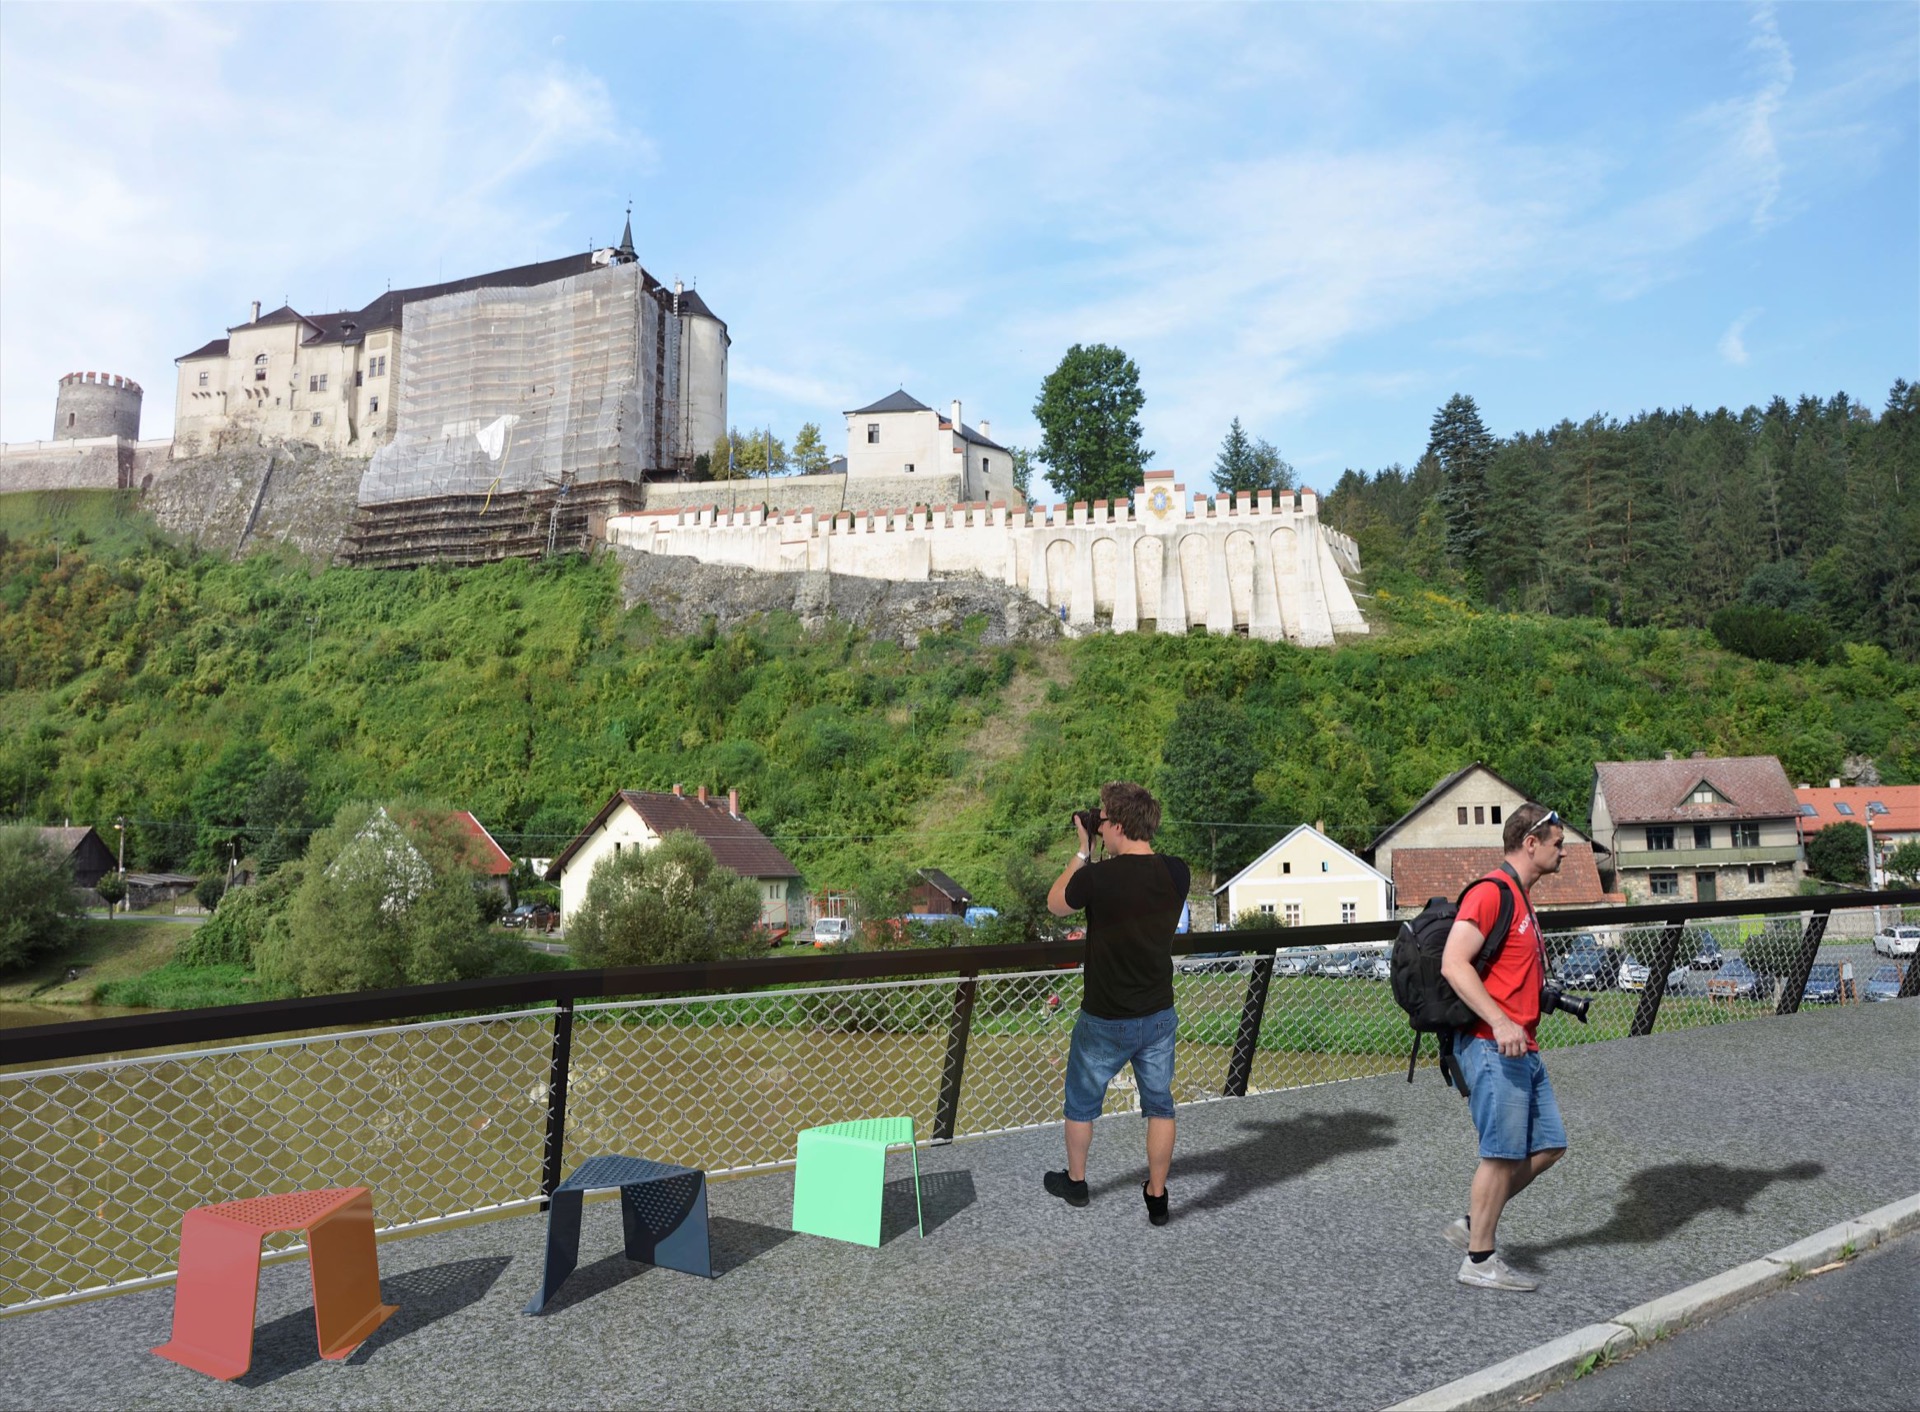
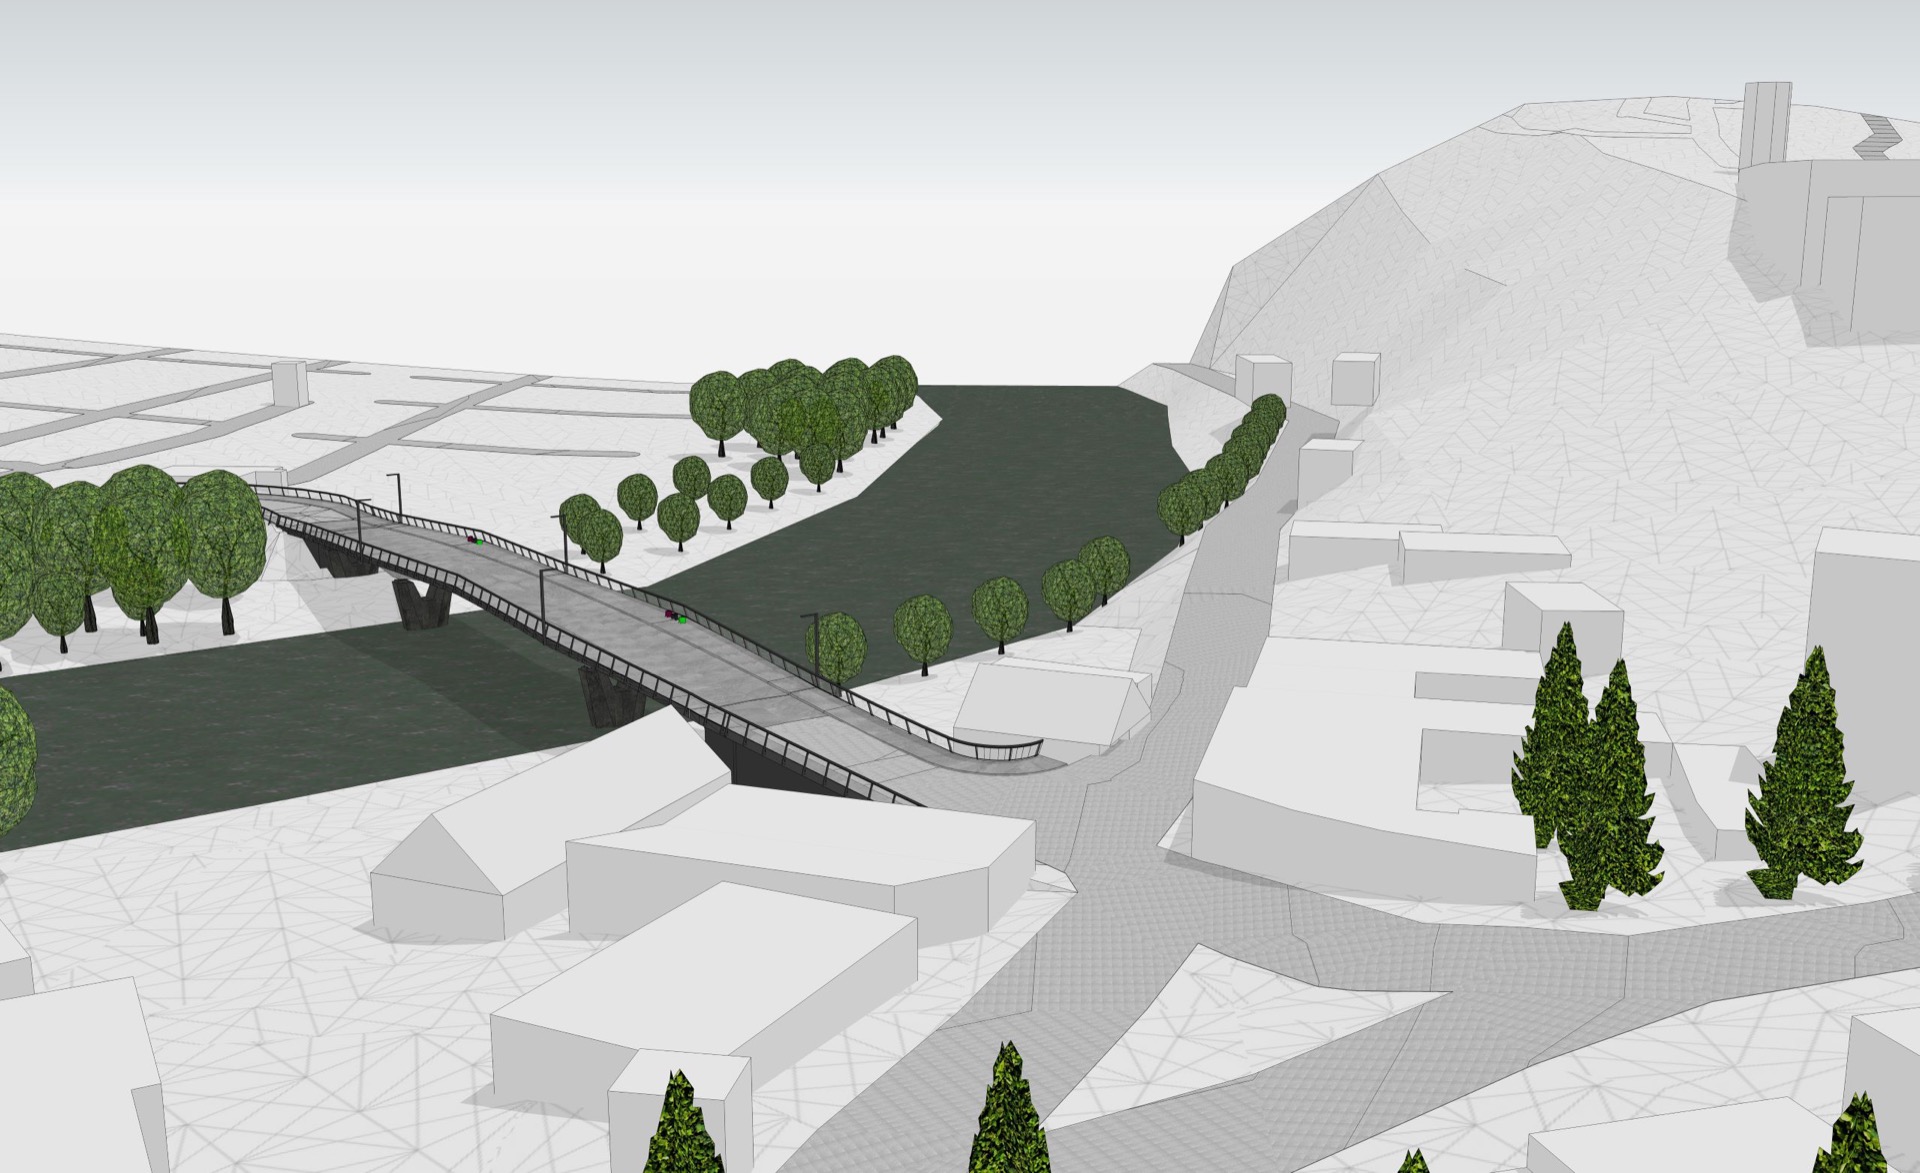
The bridge in this location is an exceptionally remarkable structure. It is situated directly below Český Šternberk Castle and is one of the very few bridges that can be seen from above. The bridge also offers unique views of the castle’s silhouette, which was one of the key considerations when designing the new structure in the search for its optimal form. Given that the bridge is situated within the protected zone of this national cultural monument, it was necessary, at the request of representatives of the National Heritage Institute (NPÚ), to prepare an architectural study presenting alternative designs for the bridge’s future appearance.
An architectural design respecting the genius loci
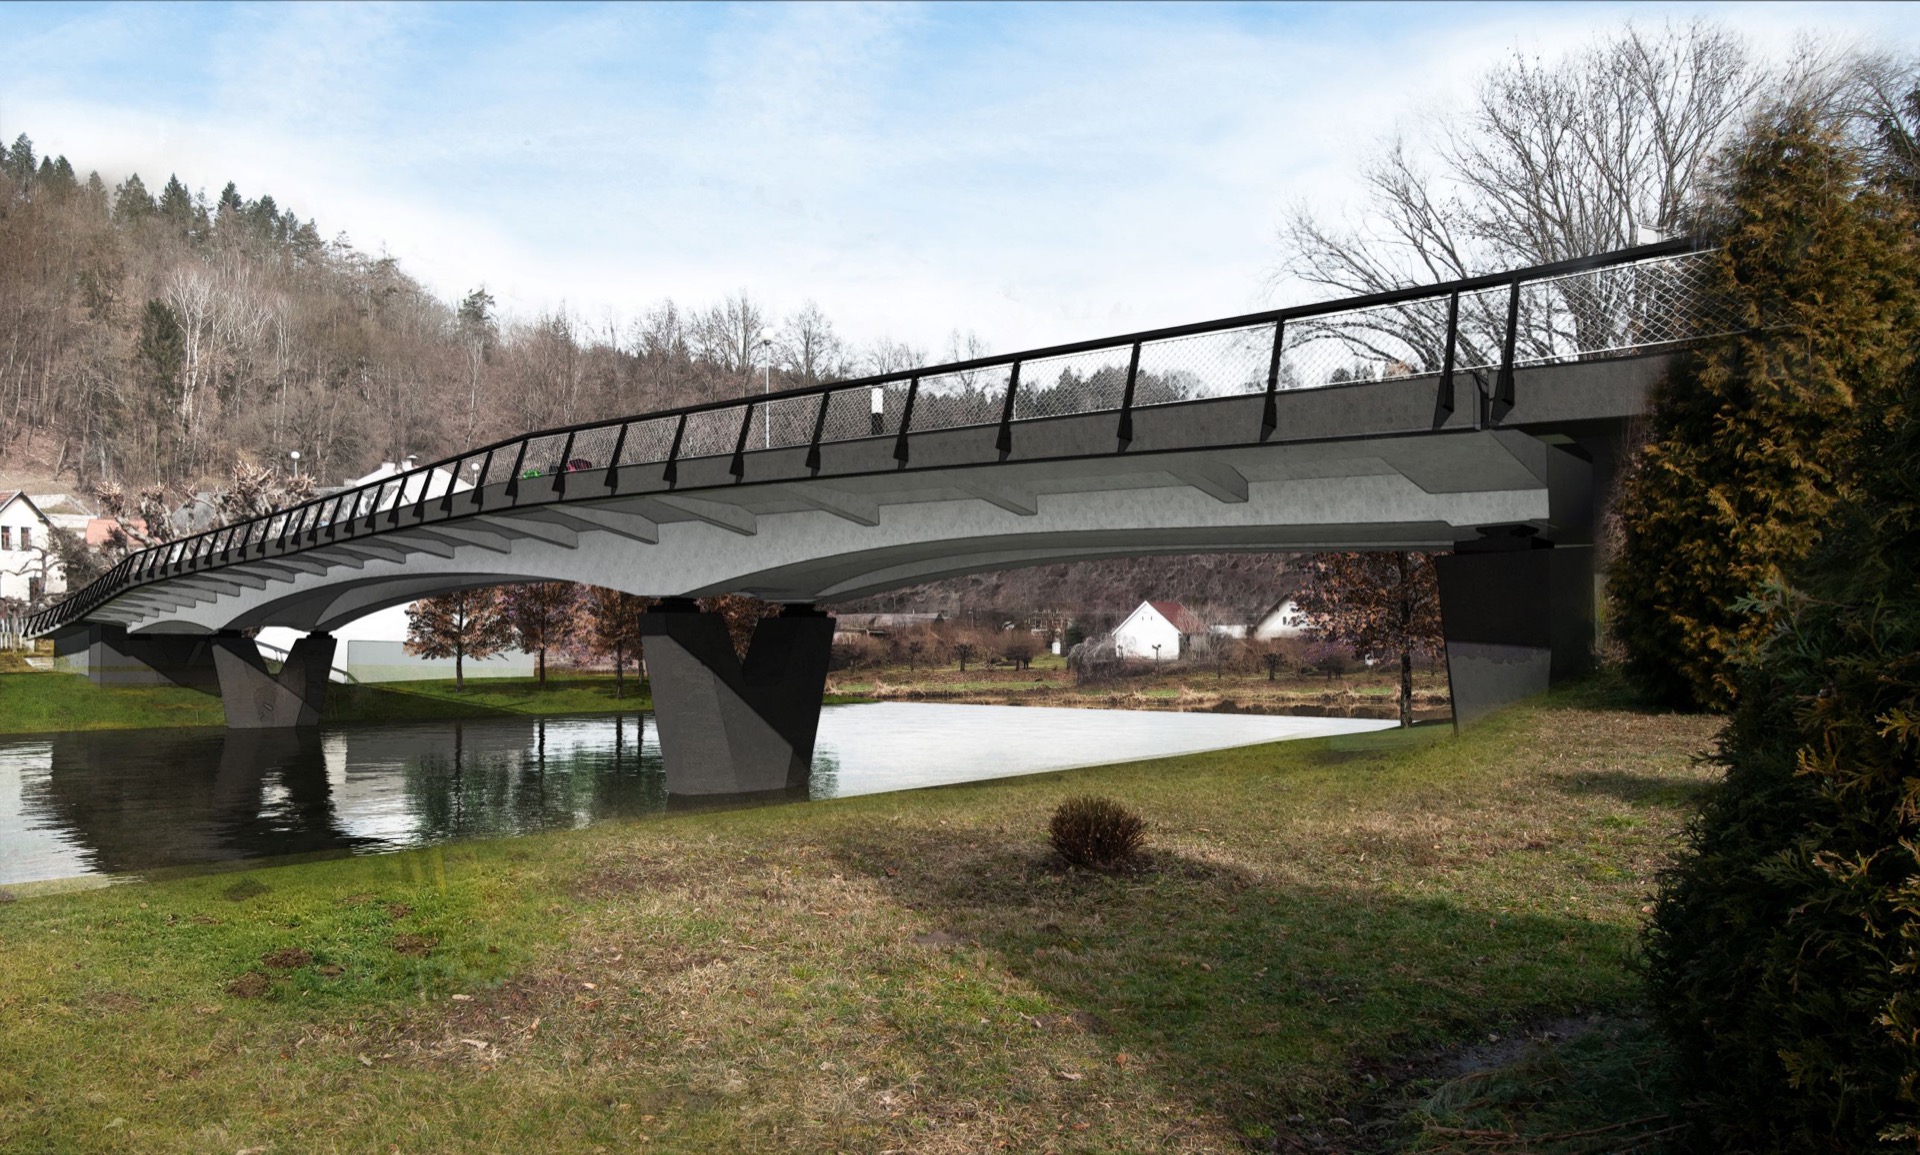
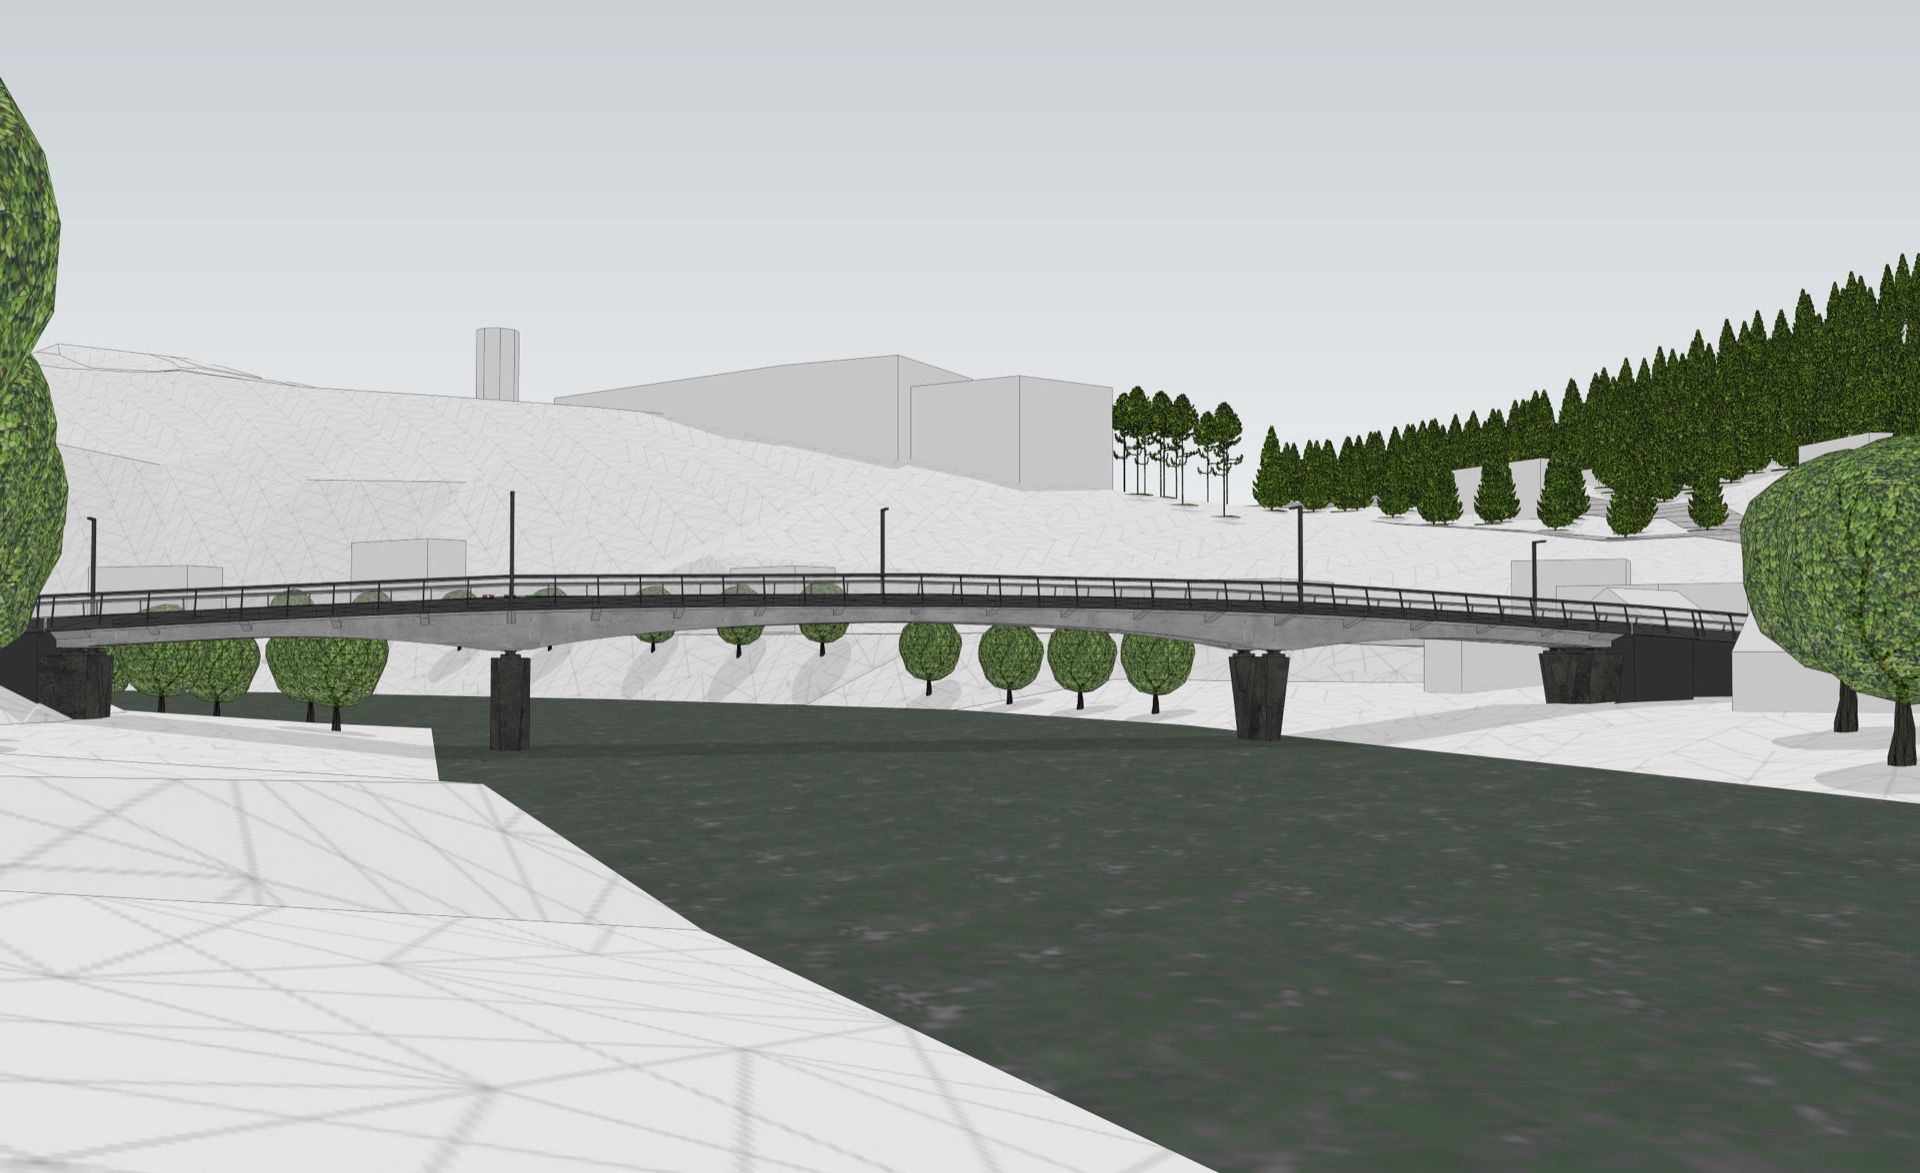
In close collaboration with representatives of the National Heritage Institute (NPÚ), a design was selected that sensitively respects the landscape at the foot of the castle and minimises its impact on the surrounding scenery. With its subtlety, elegant proportions and contemporary architectural expression, it naturally complements the character of the surroundings. The design of the proposed bridge builds on the existing structure – a three-span bridge with a continuous deck – whilst being simplified in both form and function and made lighter overall.
A floor plan inspired by the significance of the site
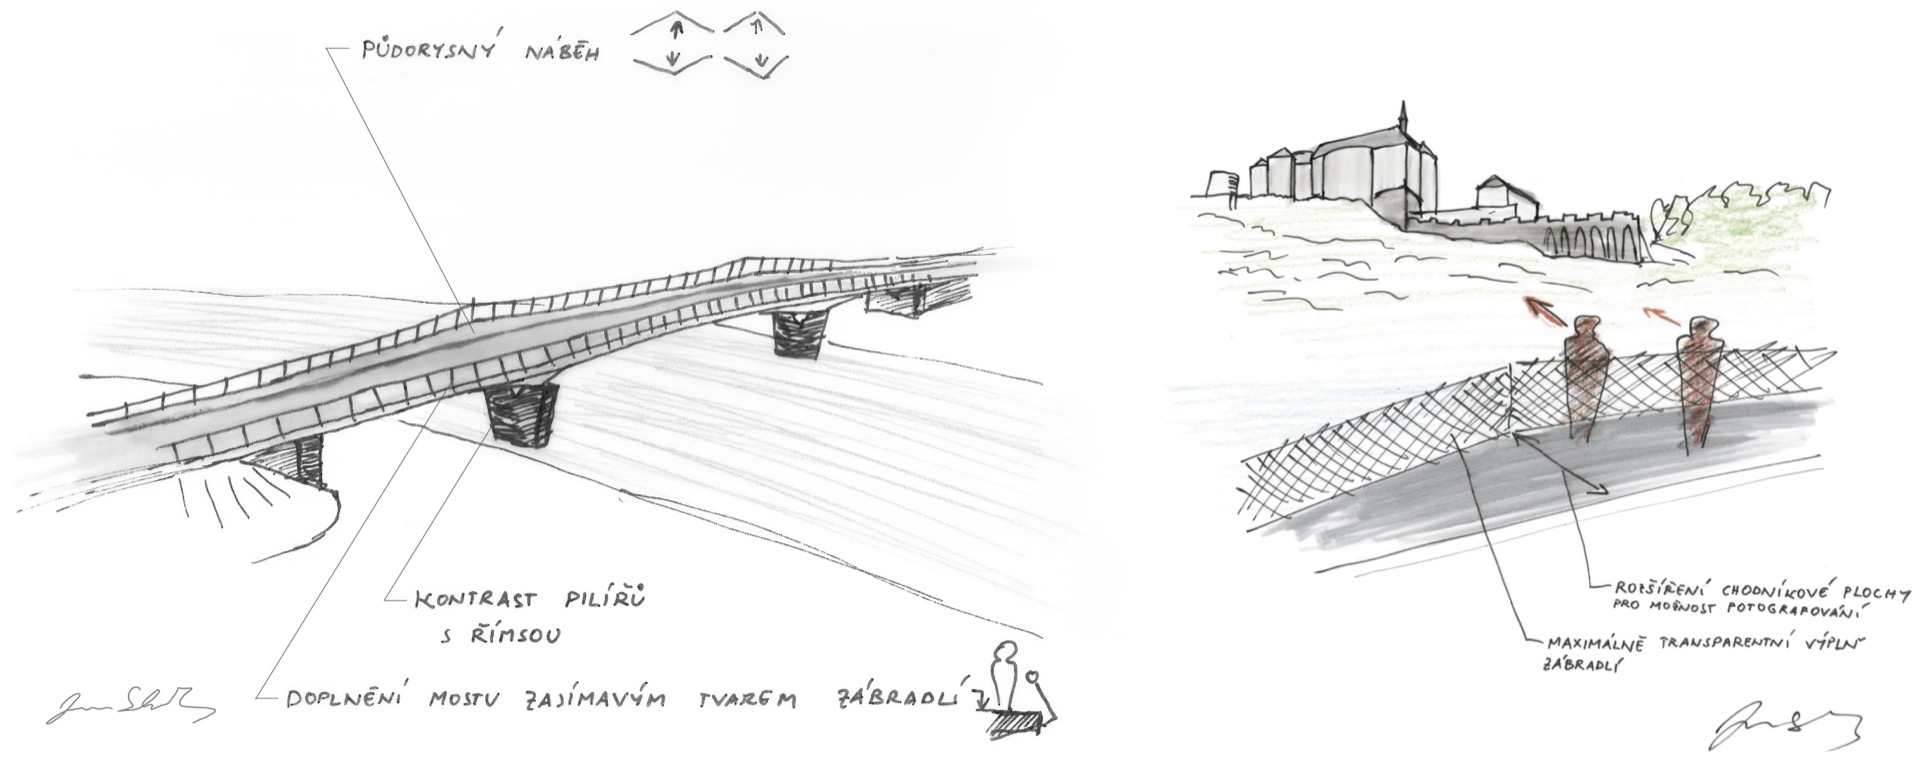
The bridge also responds to the castle’s presence through its floor plan. Given the limited space available on the approach areas, it was not possible to provide a comfortable pavement width across the entire length of the bridge. Consequently, a unique solution was devised specifically for this bridge, whereby the width of the bridge widens by one metre locally above the supports. This widening allows pedestrian flows to cross comfortably, for example tourists carrying cameras or other luggage. At the same time, it creates a distinctive ‘point’ above the supports, which can serve as a spot for taking photographs without restricting pedestrian traffic.
The bridge as a sightseeing point and a public space
Another benefit of this solution is its visual impact when viewed from the castle. It is precisely from this elevated vantage point that the widening of the bridge is clearly visible, becoming one of the features that emphasise its uniqueness. At the same time, benches will be placed on the bridge at the widened sections, offering visitors the chance to rest whilst enjoying an attractive view of the historic panorama of Český Šternberk Castle.
The bridge’s dialogue with the River Sázava
Another significant feature of the site is the River Sázava, which is heavily used by canoeists and kayakers during the season. This aspect, too, was an important part of the design. From a structural point of view, the underside of the bridge is designed with ribbing. The ribs were deliberately designed to be as slender as possible; from the water, they visually break up the bridge, offering canoeists a view of the striking ribbed structure, which creates an interesting visual effect within the river landscape and contrasts with the surrounding environment.
Attention to detail and the uniqueness of the design
Given the exceptional nature of this structure, extraordinary attention has been paid to every detail of the design. The design incorporates bespoke elements created exclusively for this particular bridge, which emphasise its unique character. All those involved are therefore eagerly awaiting its completion and are confident that the new bridge will be appreciated not only by the residents of Český Šternberk, but also by its many visitors.